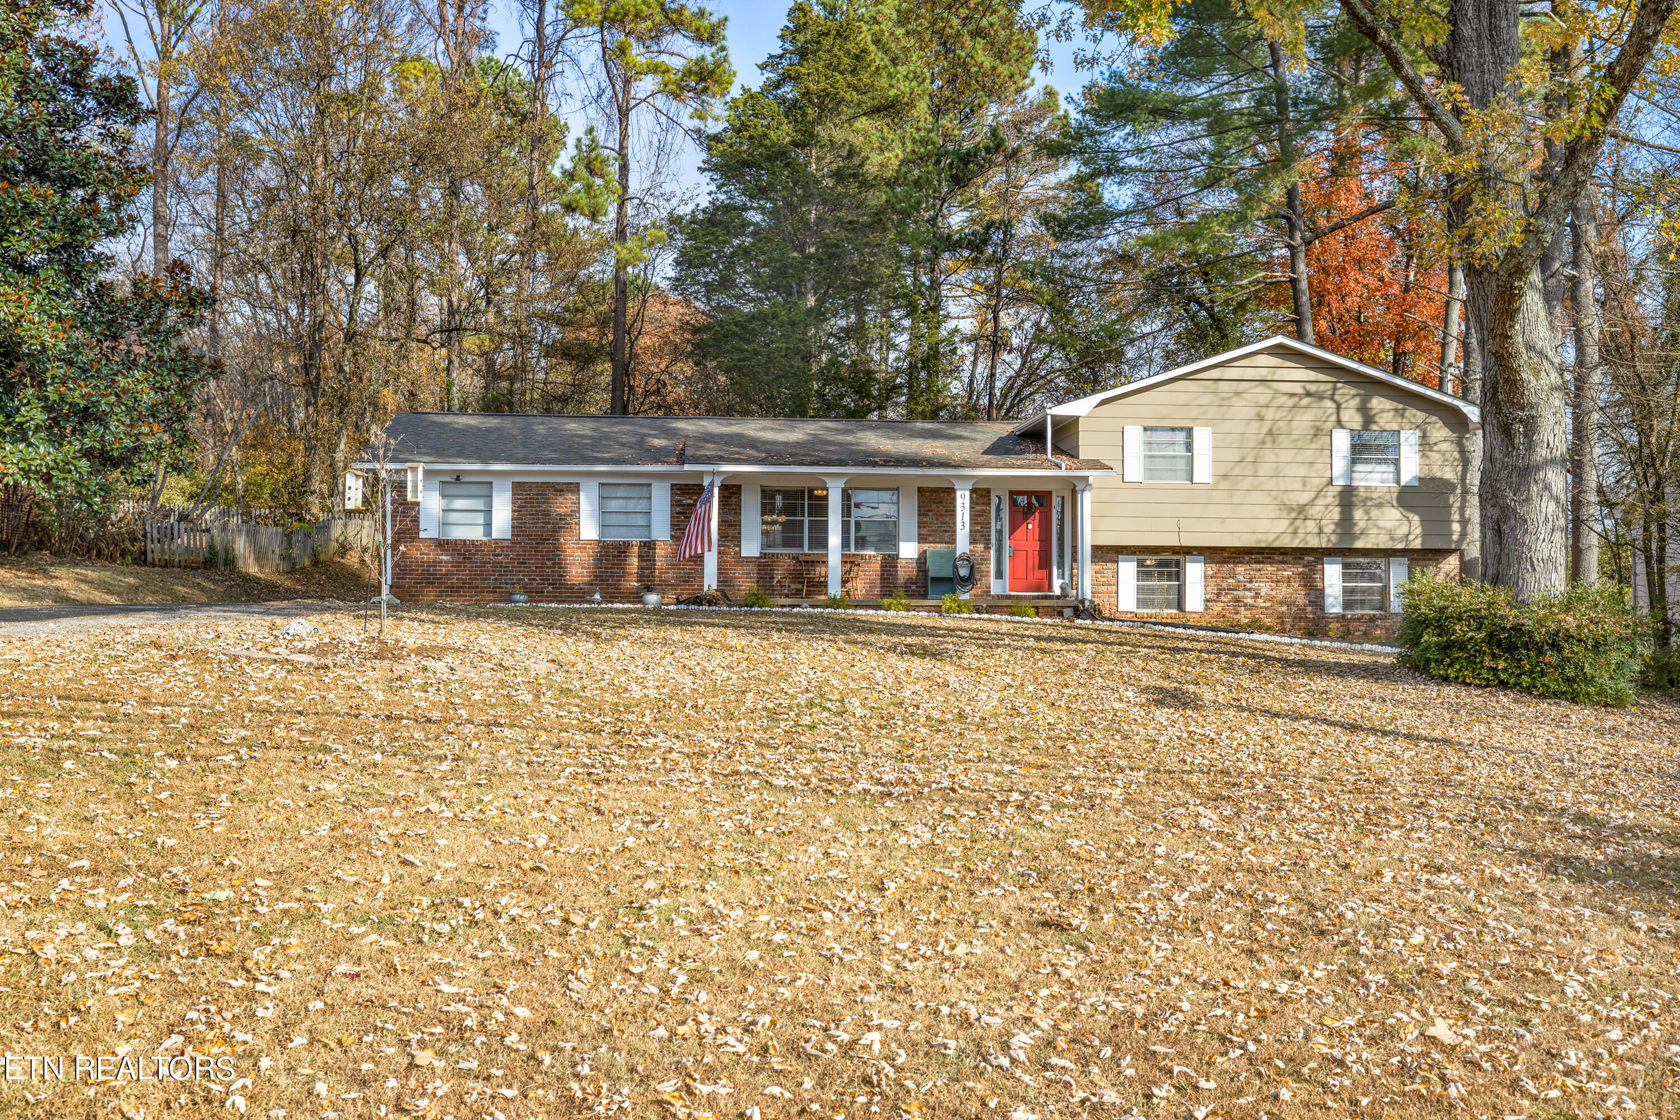
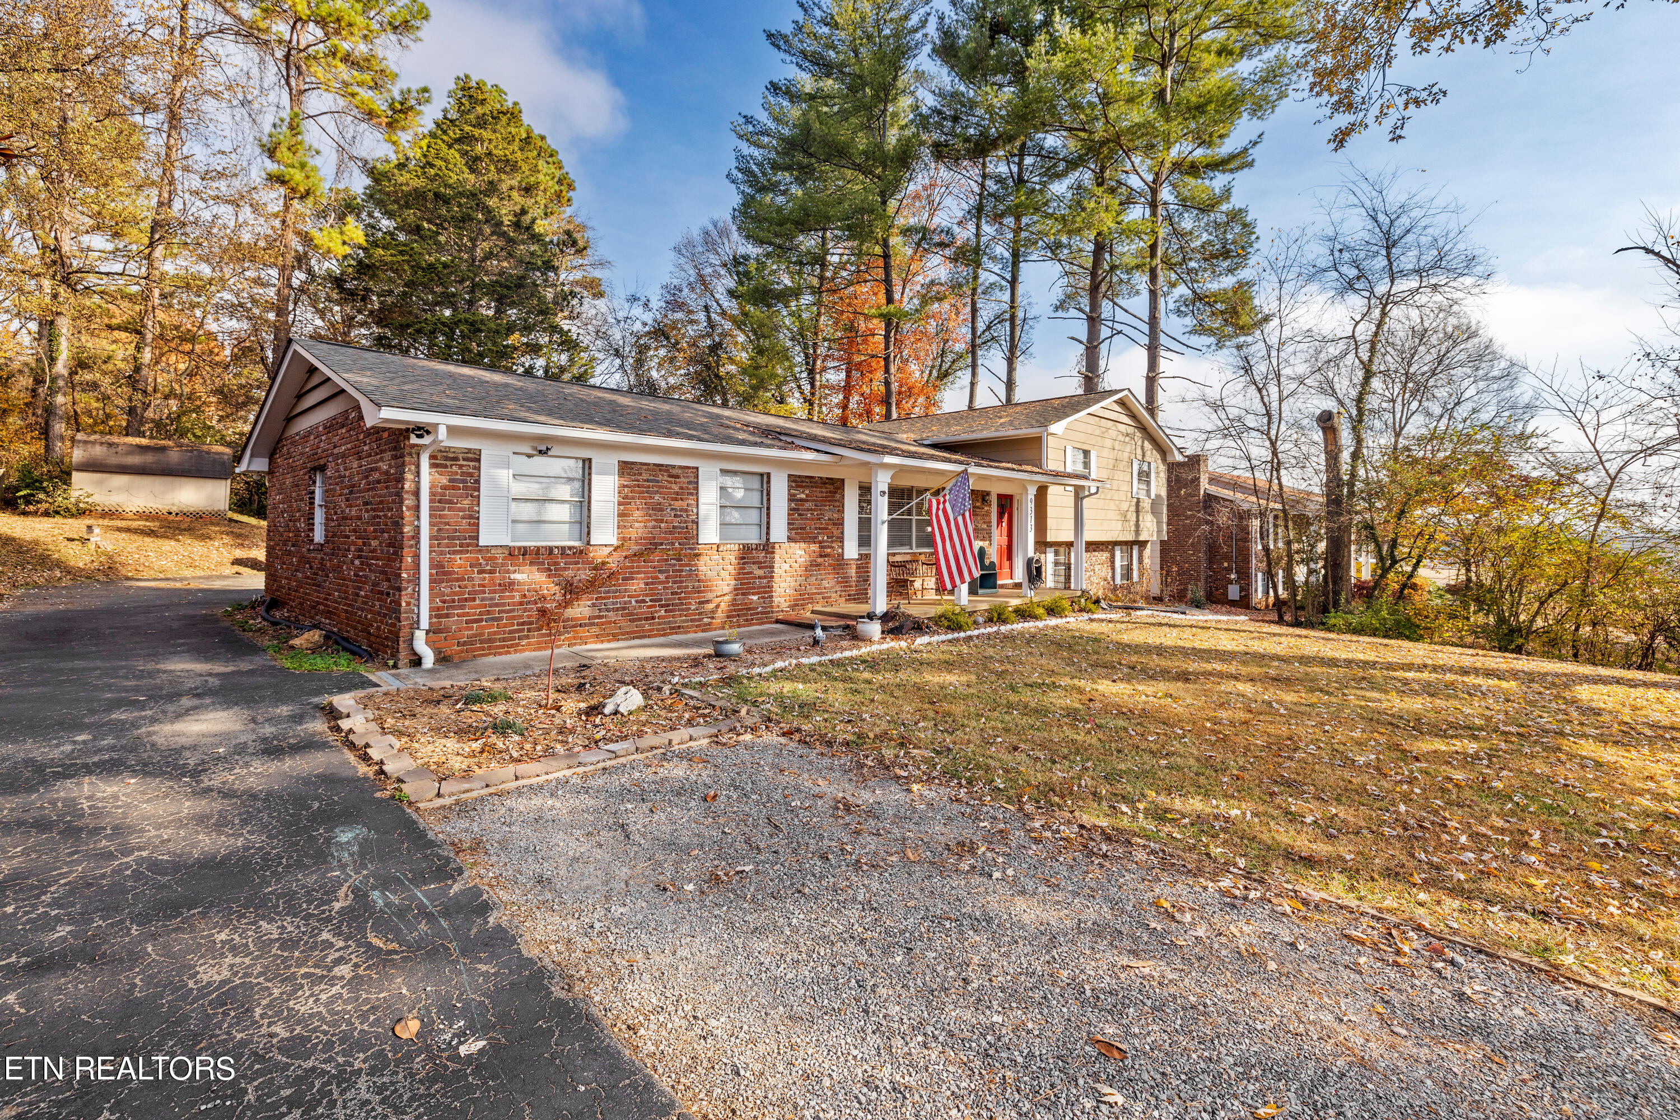
Split-level brick-and-siding home with a red front door and mature trees behind it.
Covered brick porch with wooden rocking chairs overlooking a leafy yard and mature trees.
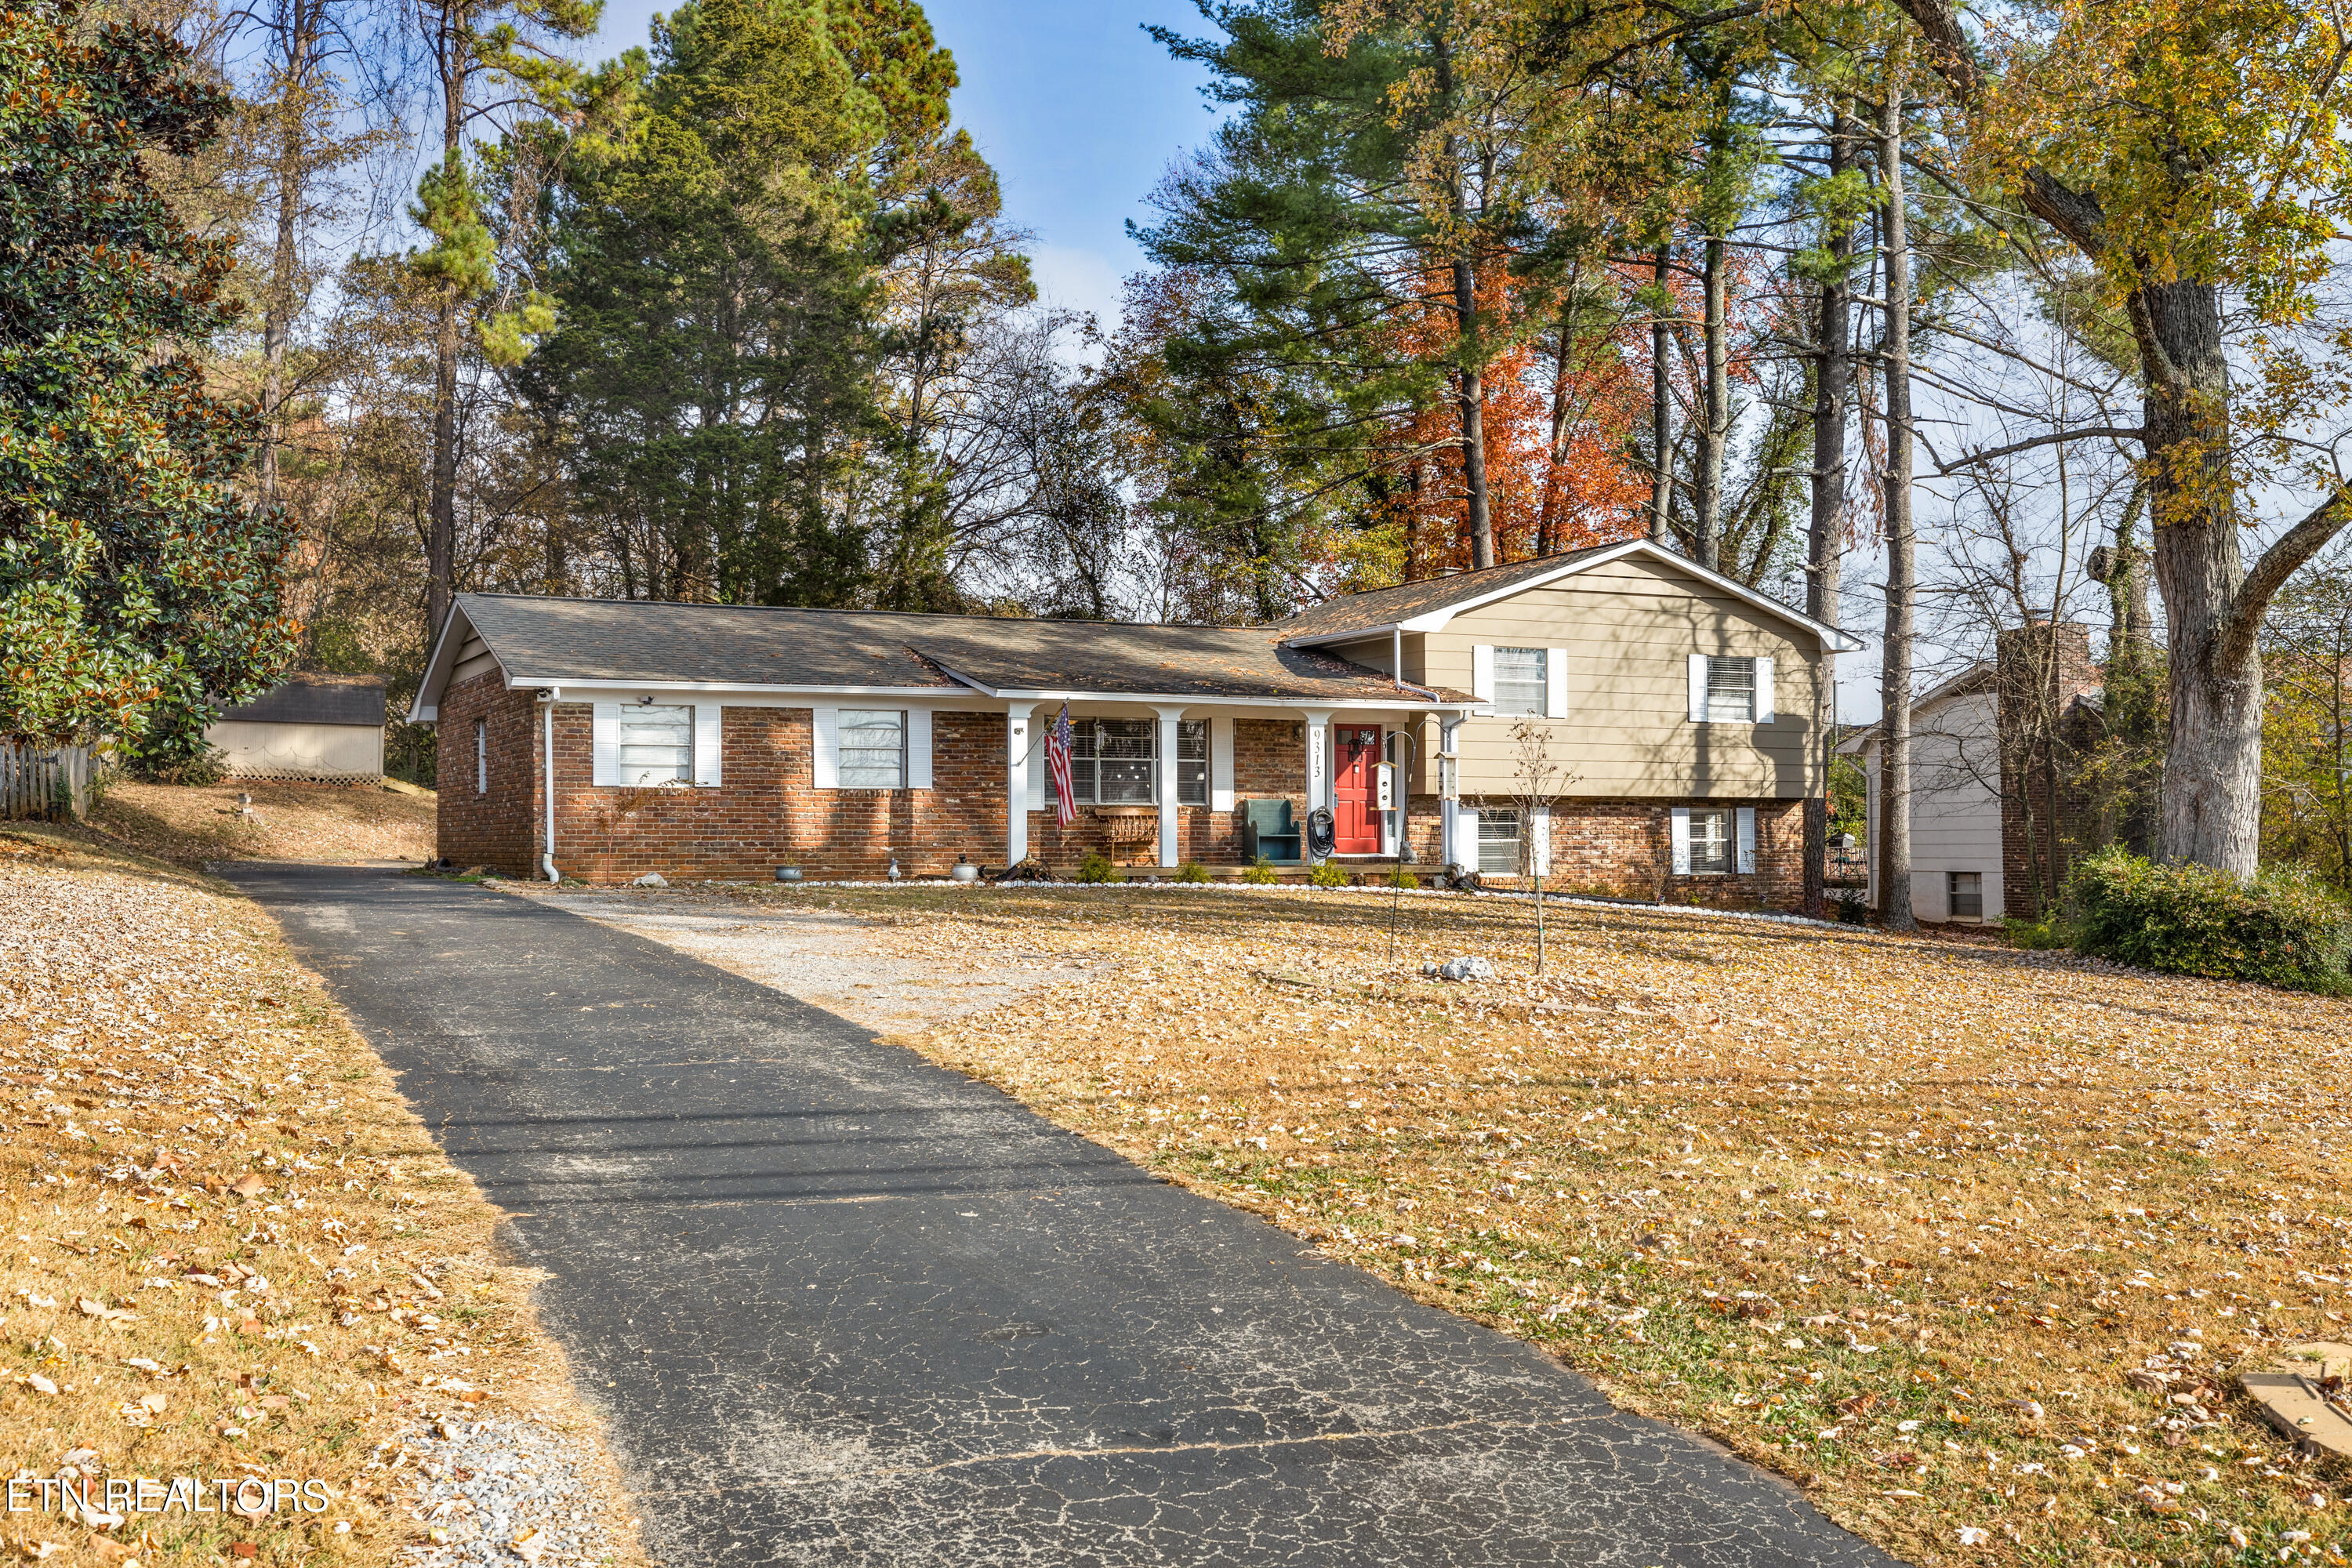
Split-level brick-and-siding home with a red front door, long driveway, and autumn trees.
Brick-sided garage with a white double door beside a fenced driveway.
Living room with wood-look floors, gray seating, a television, and large windows with blinds.
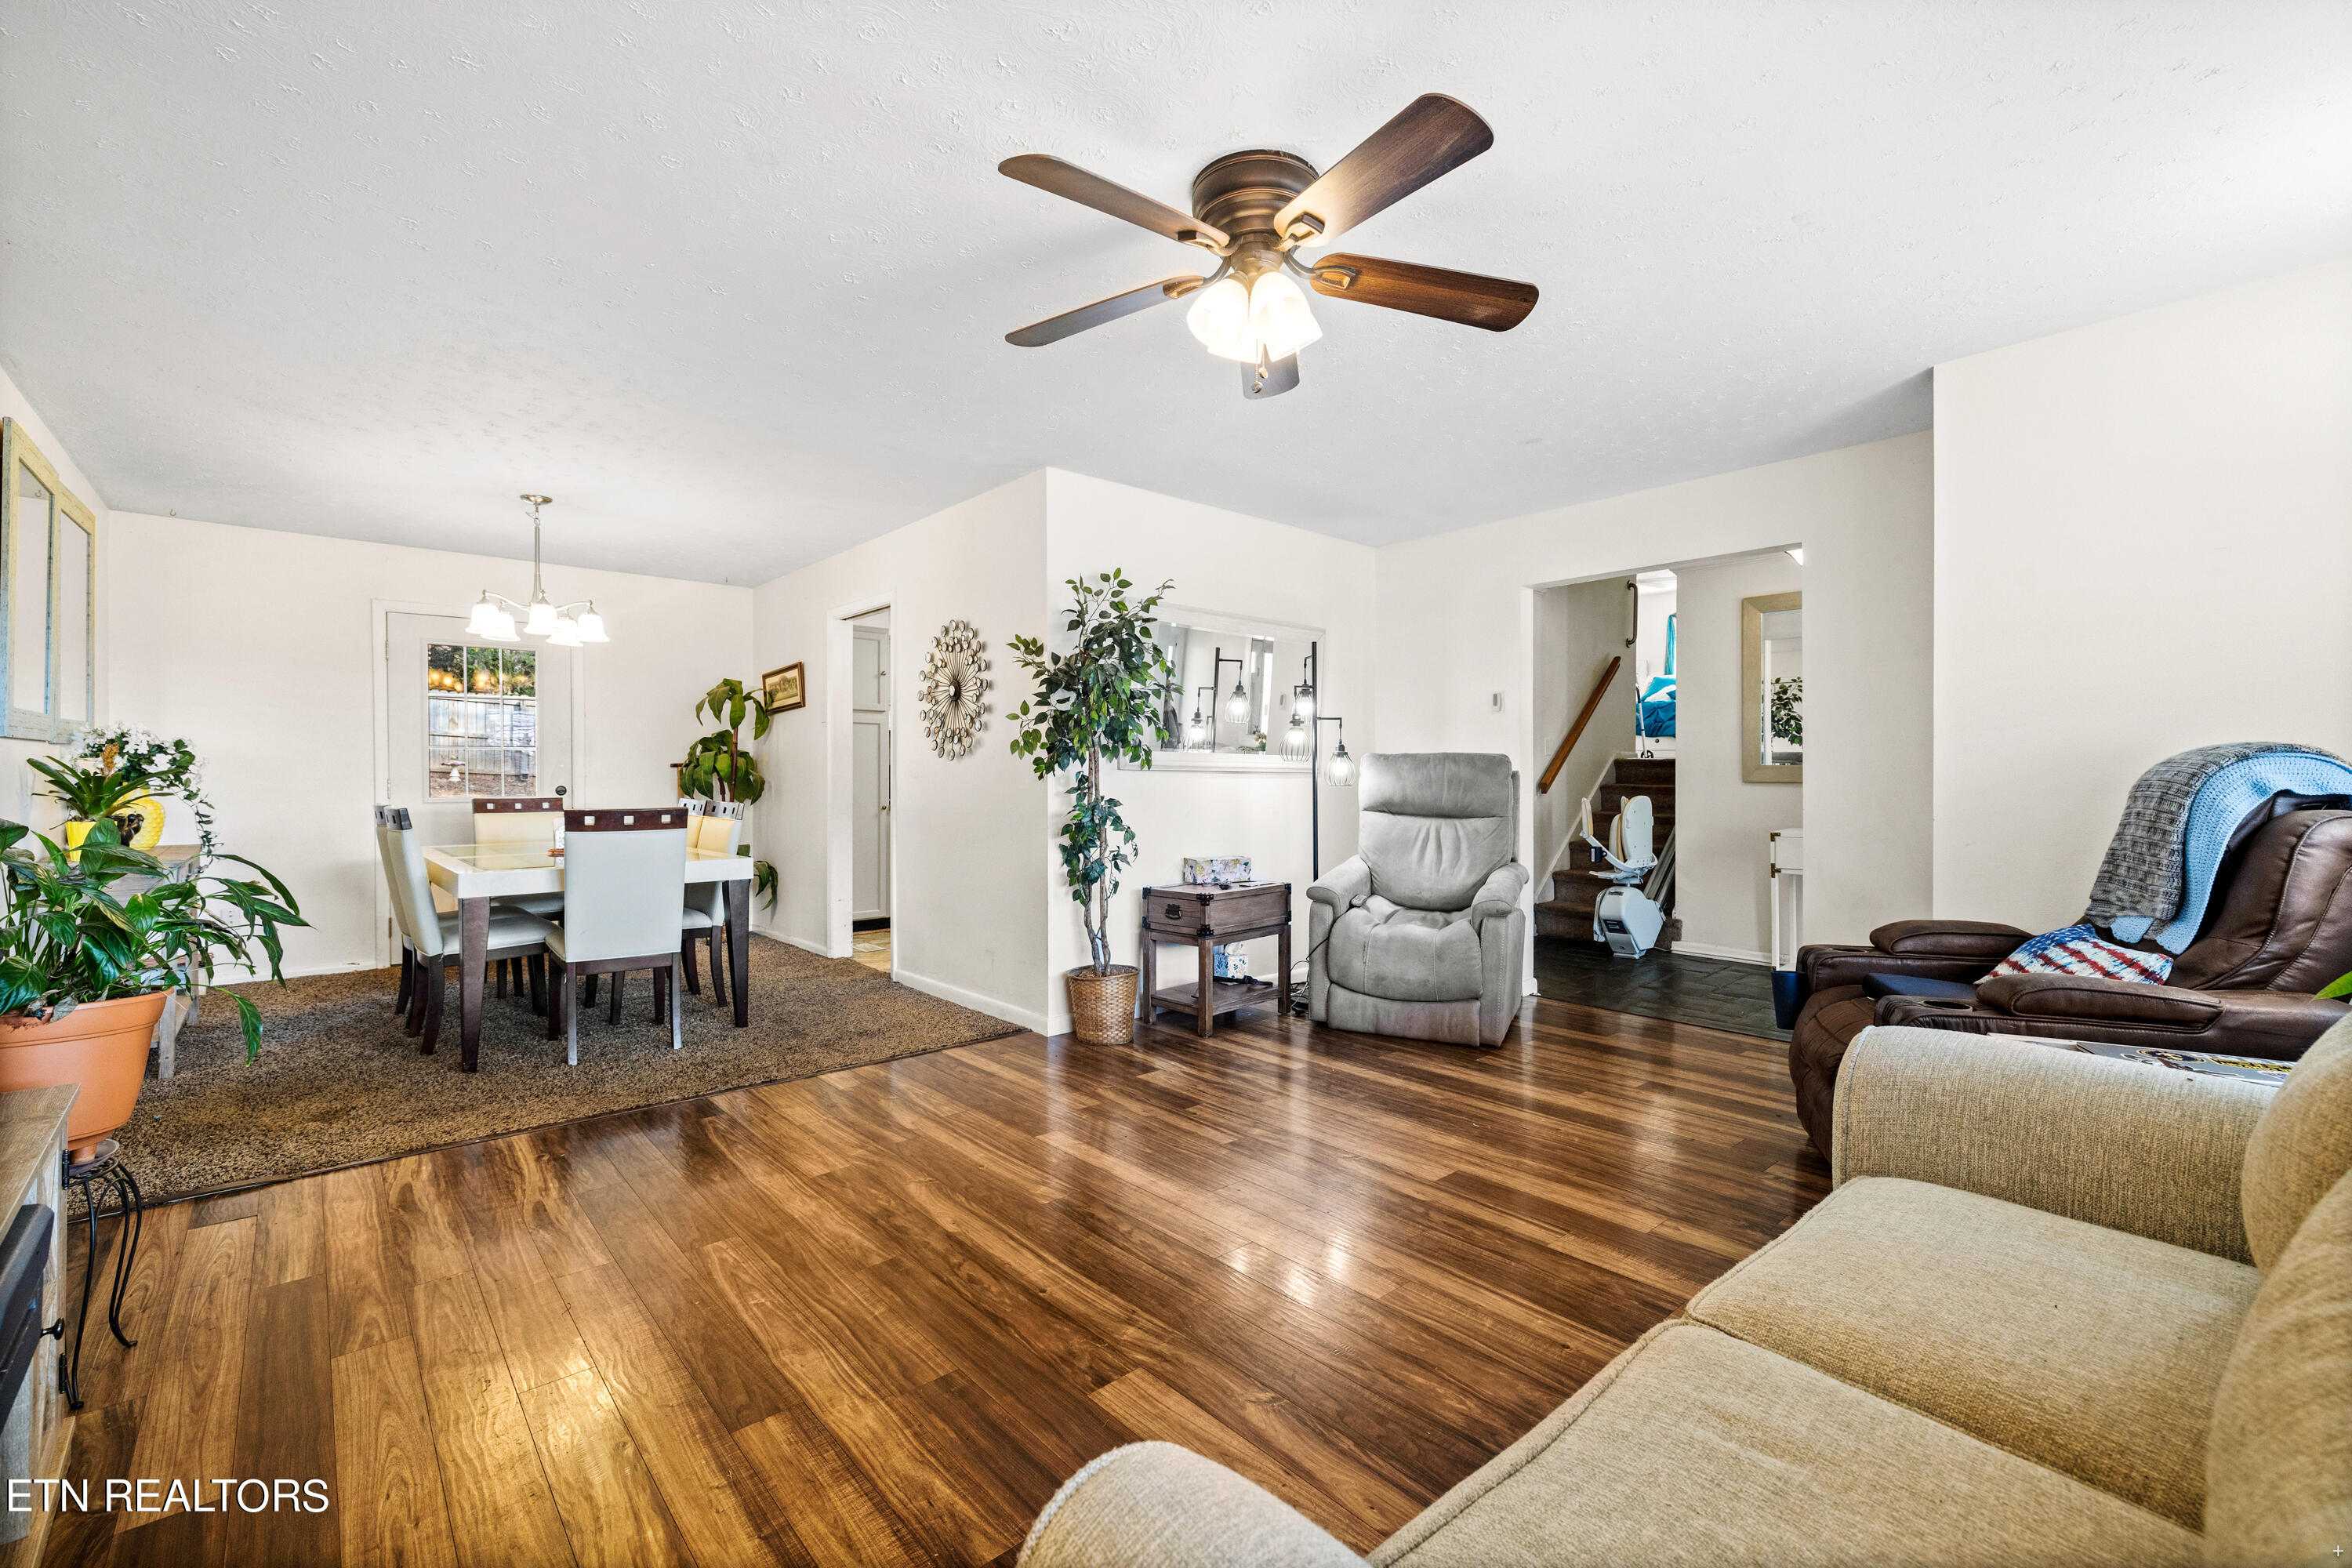
Open living and dining room with polished wood floors, a ceiling fan, and several recliners.
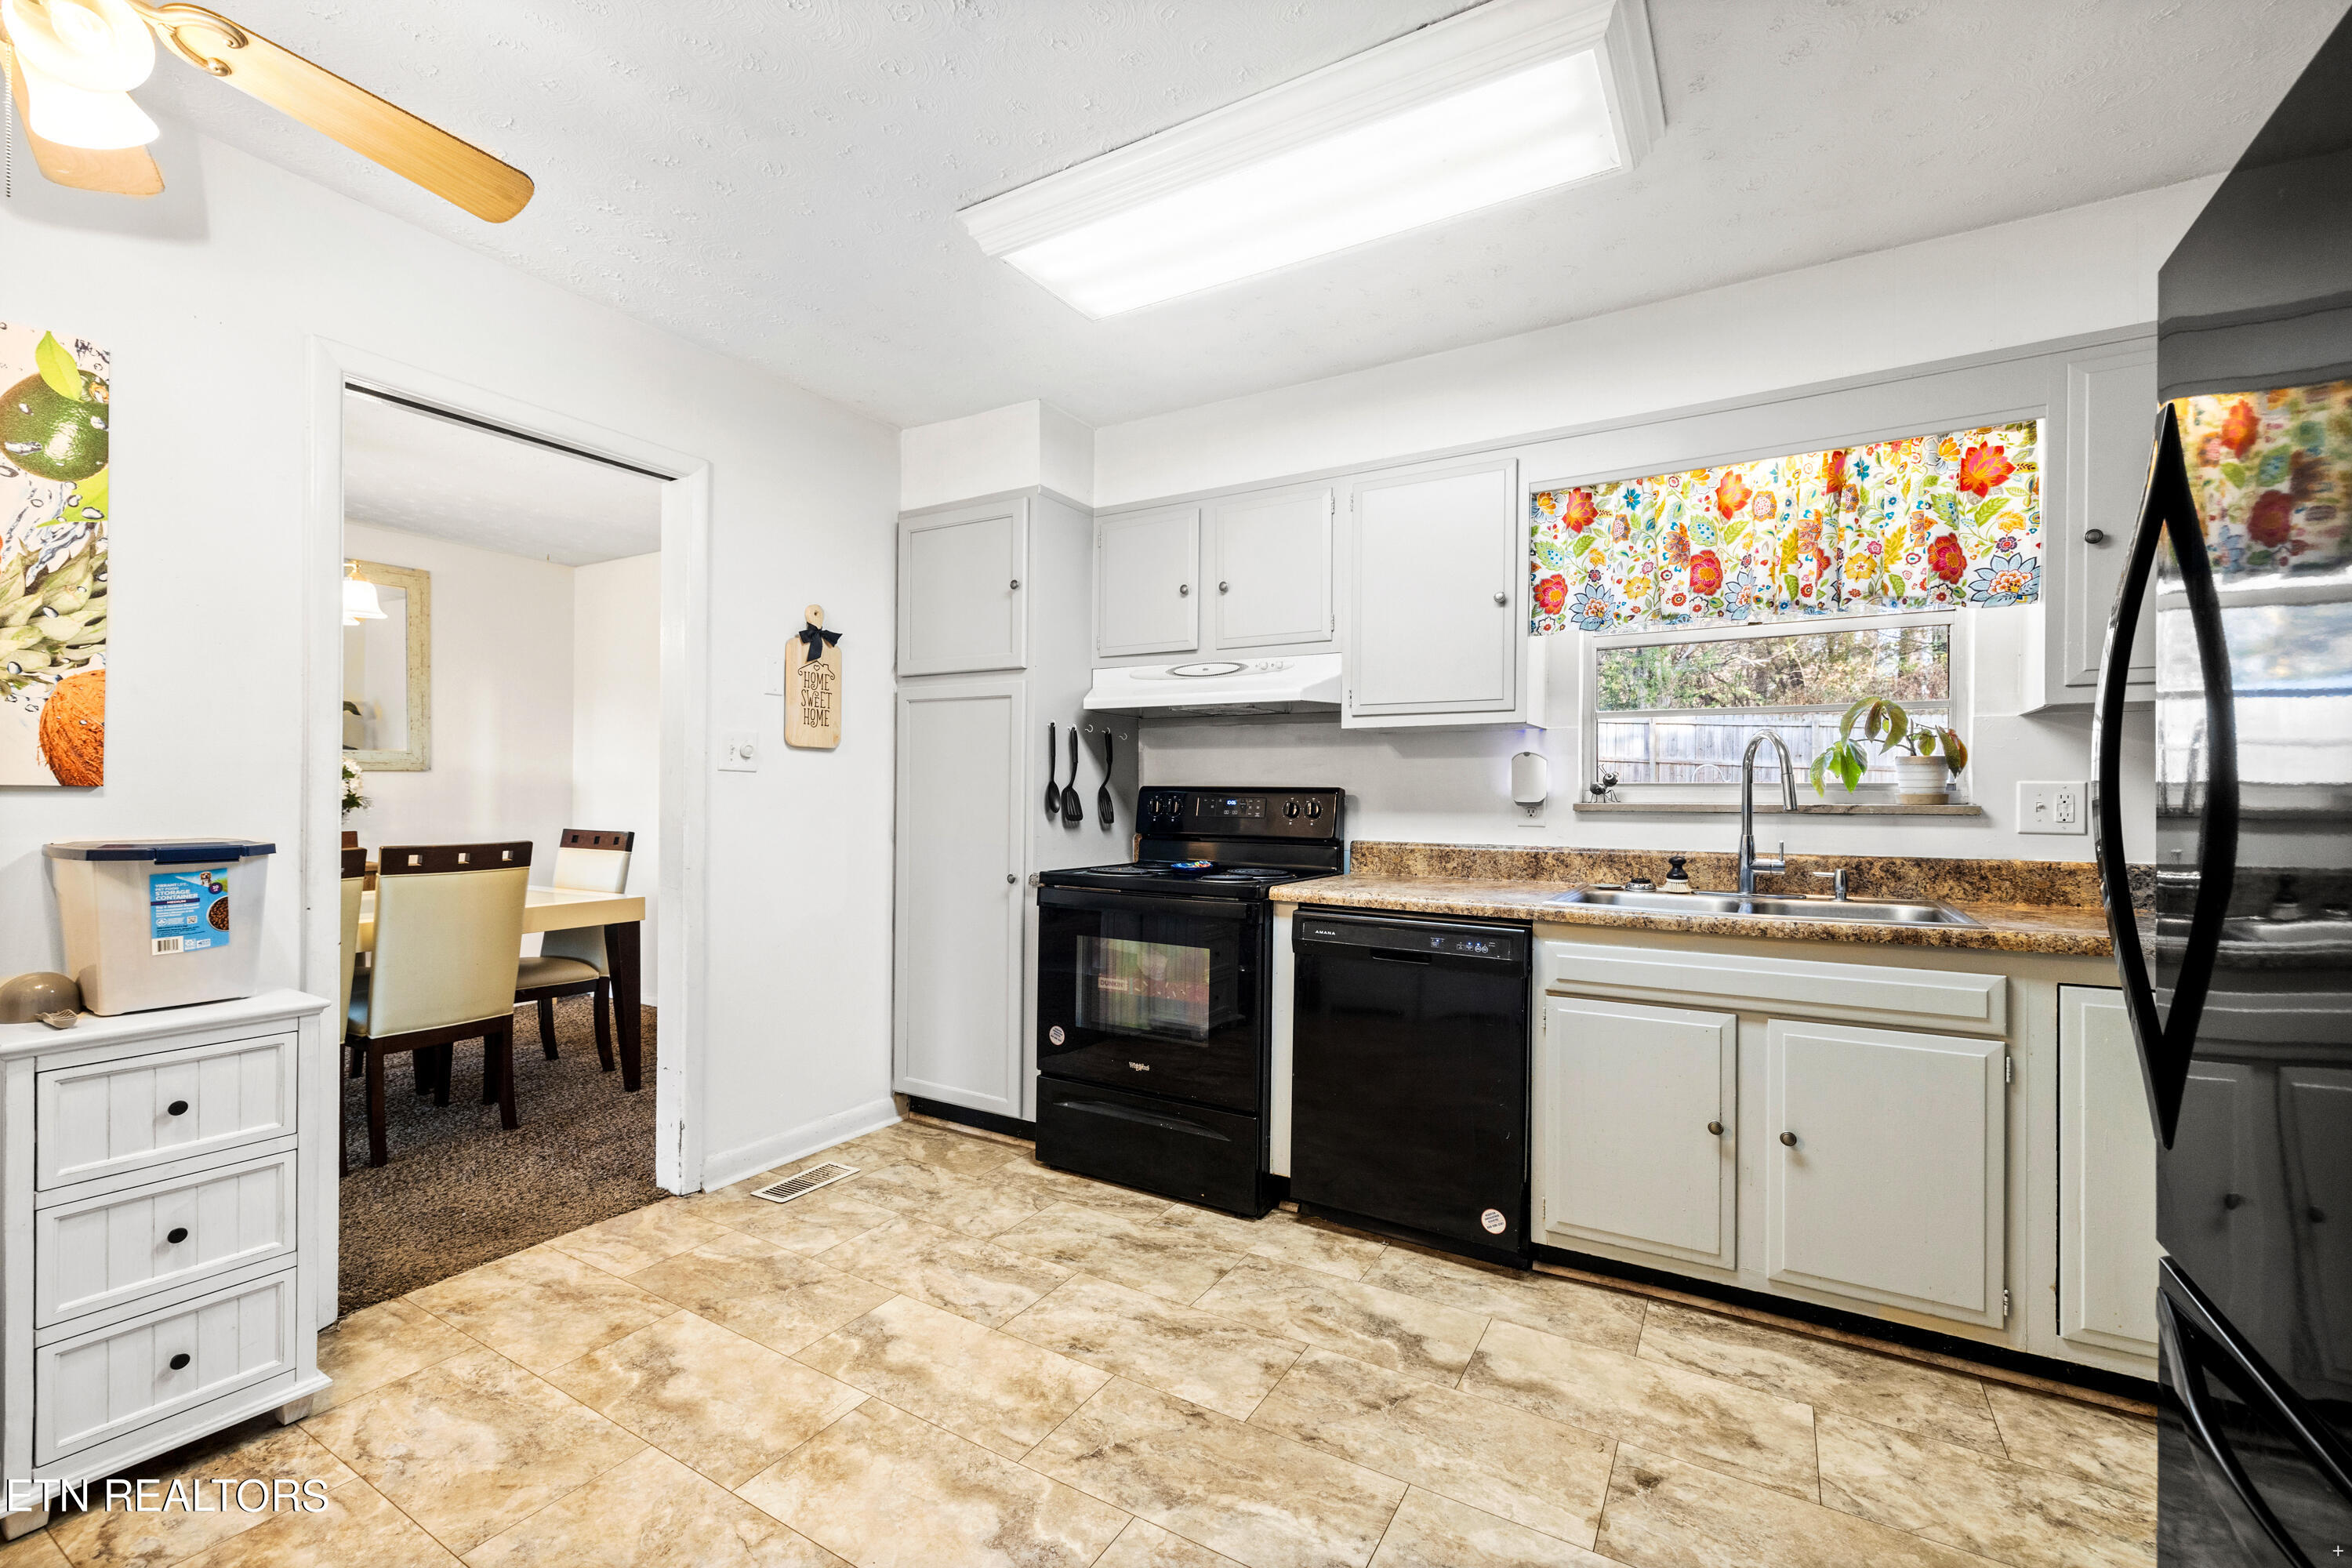
Kitchen with white cabinets, black appliances, and a floral valance above the sink.
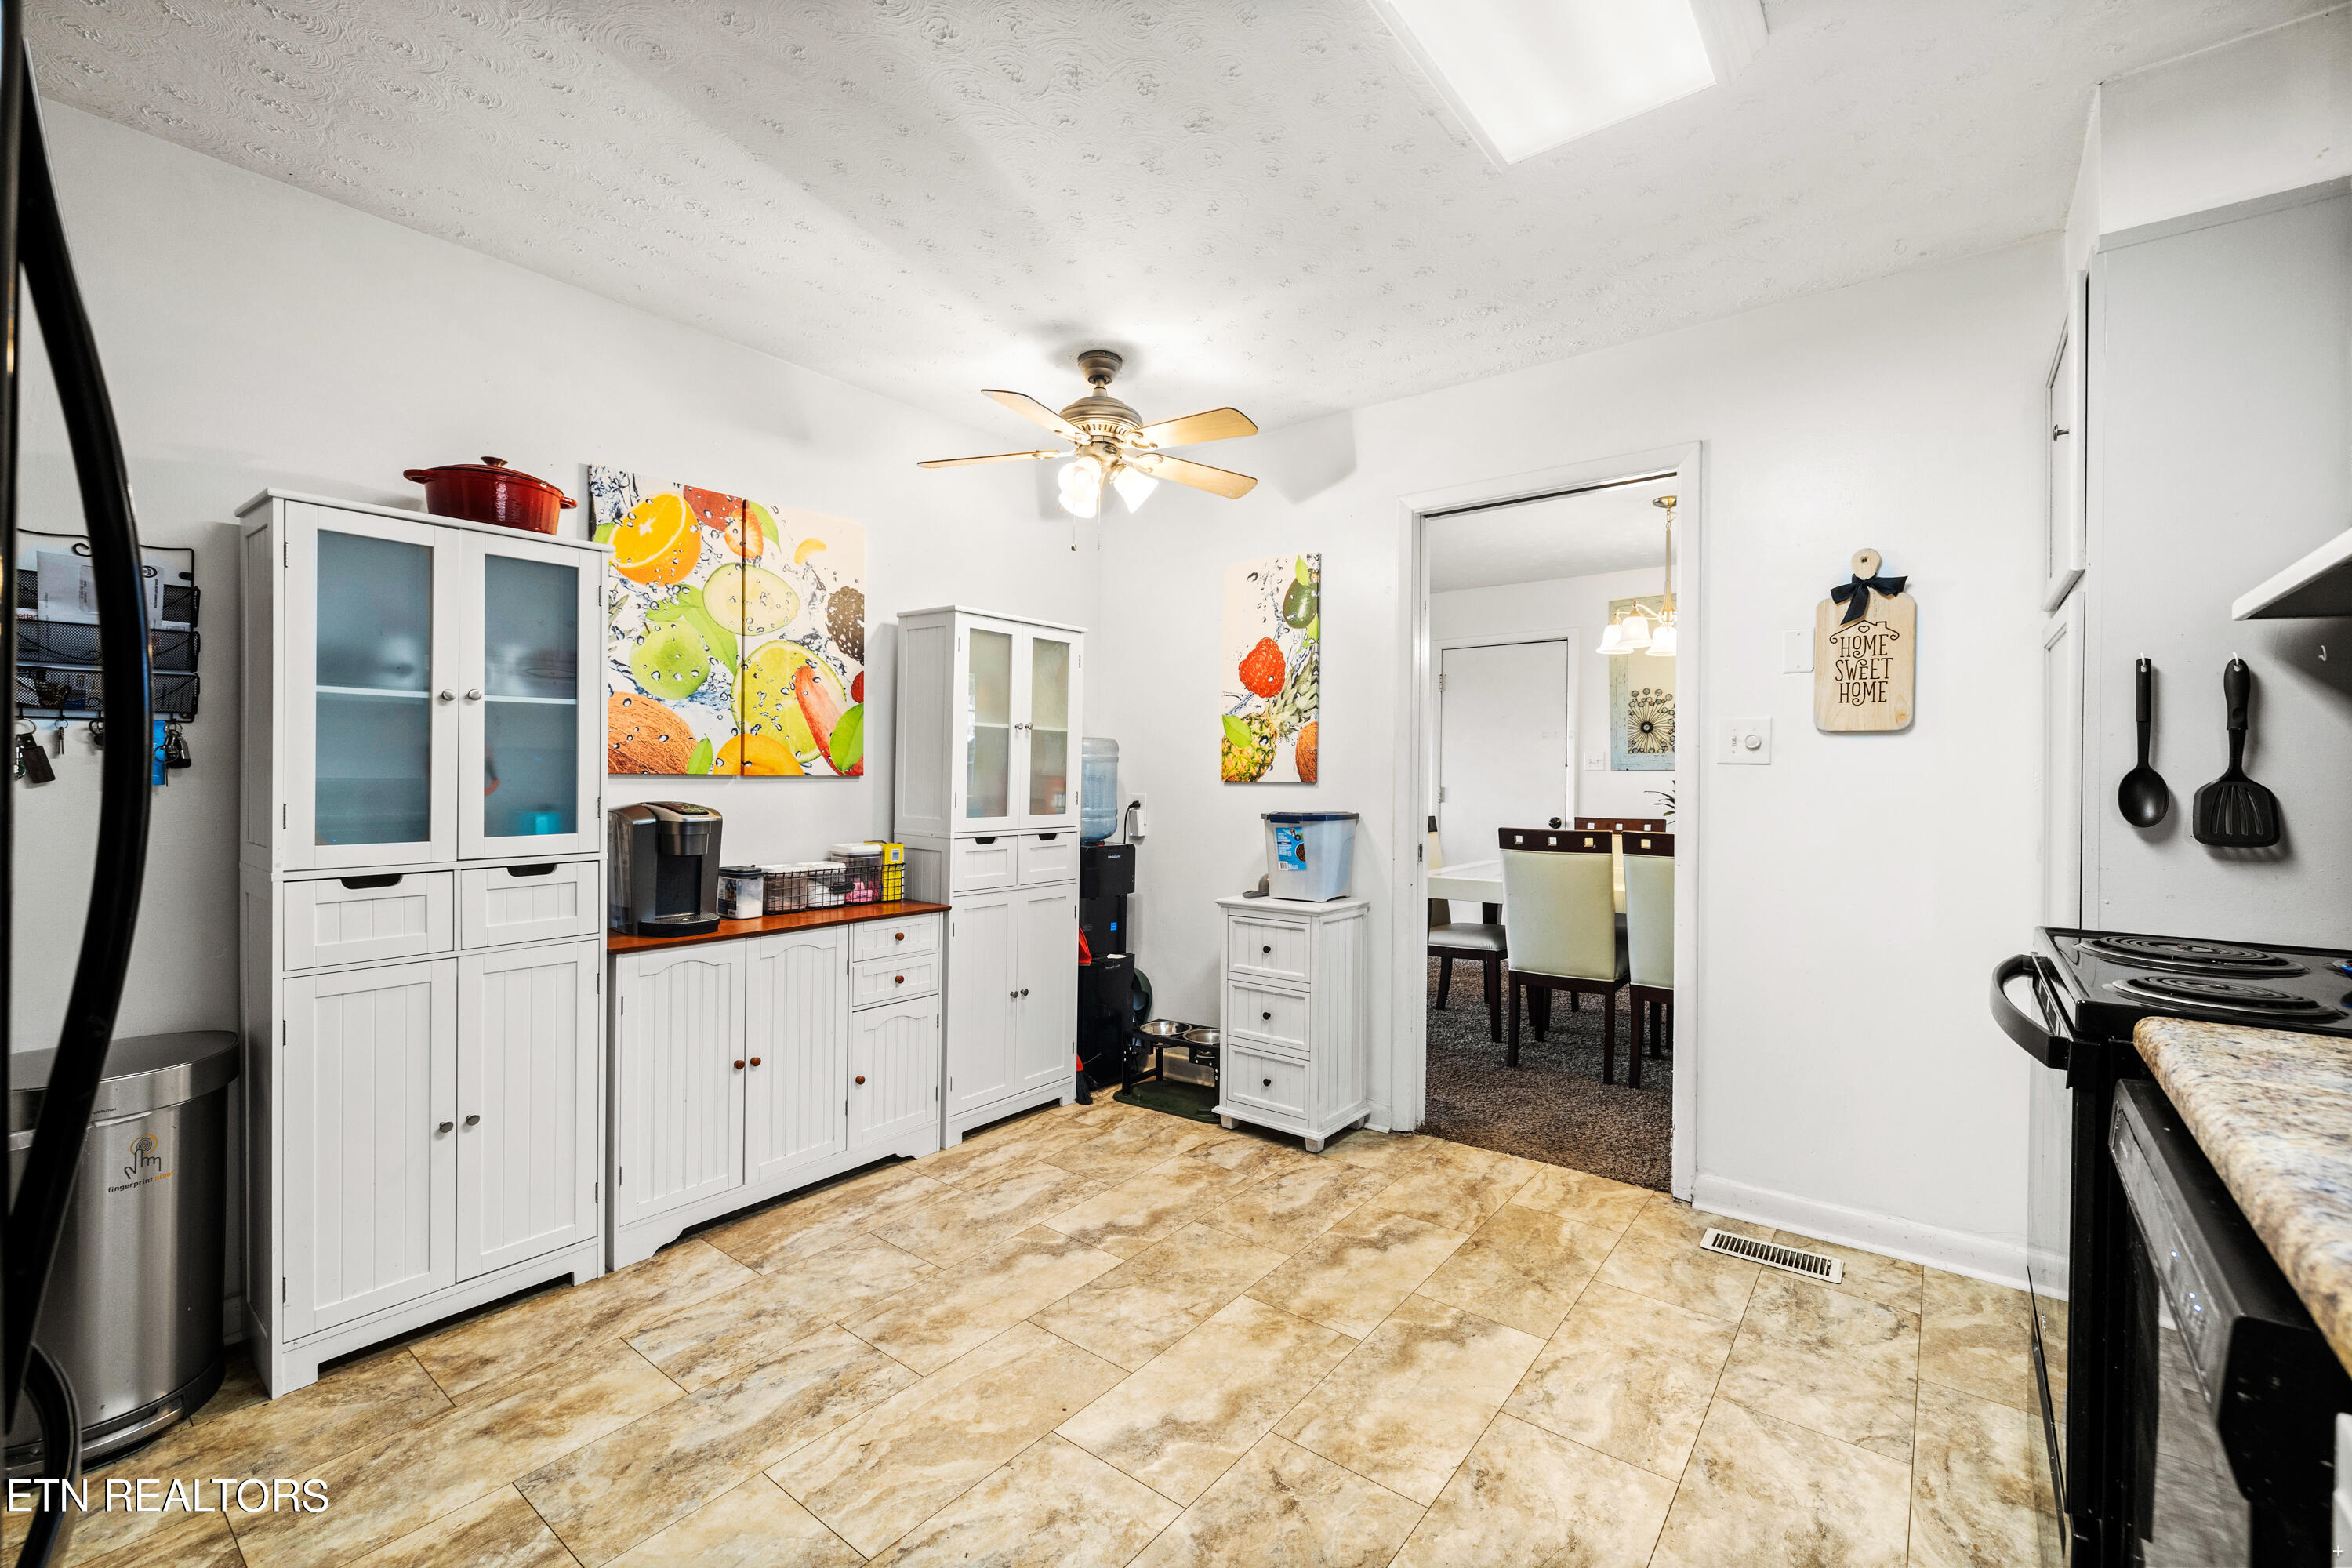
Kitchen with white cabinets, tan tile floors, colorful fruit artwork, and a doorway to the dining area.
Kitchen with white cabinets, black appliances, tan tile floors, and a floral valance above the sink.
Dining room with a glass-top table, upholstered chairs, framed mirrors, and a chandelier.
Dining area with a glass-top table opening onto a living room with a gray sofa and wide windows.
Living room with dark wood floors, gray seating, and wide windows with blinds.
Bedroom with a white bed in teal bedding, matching curtains, beige carpet, and white bedside drawers.
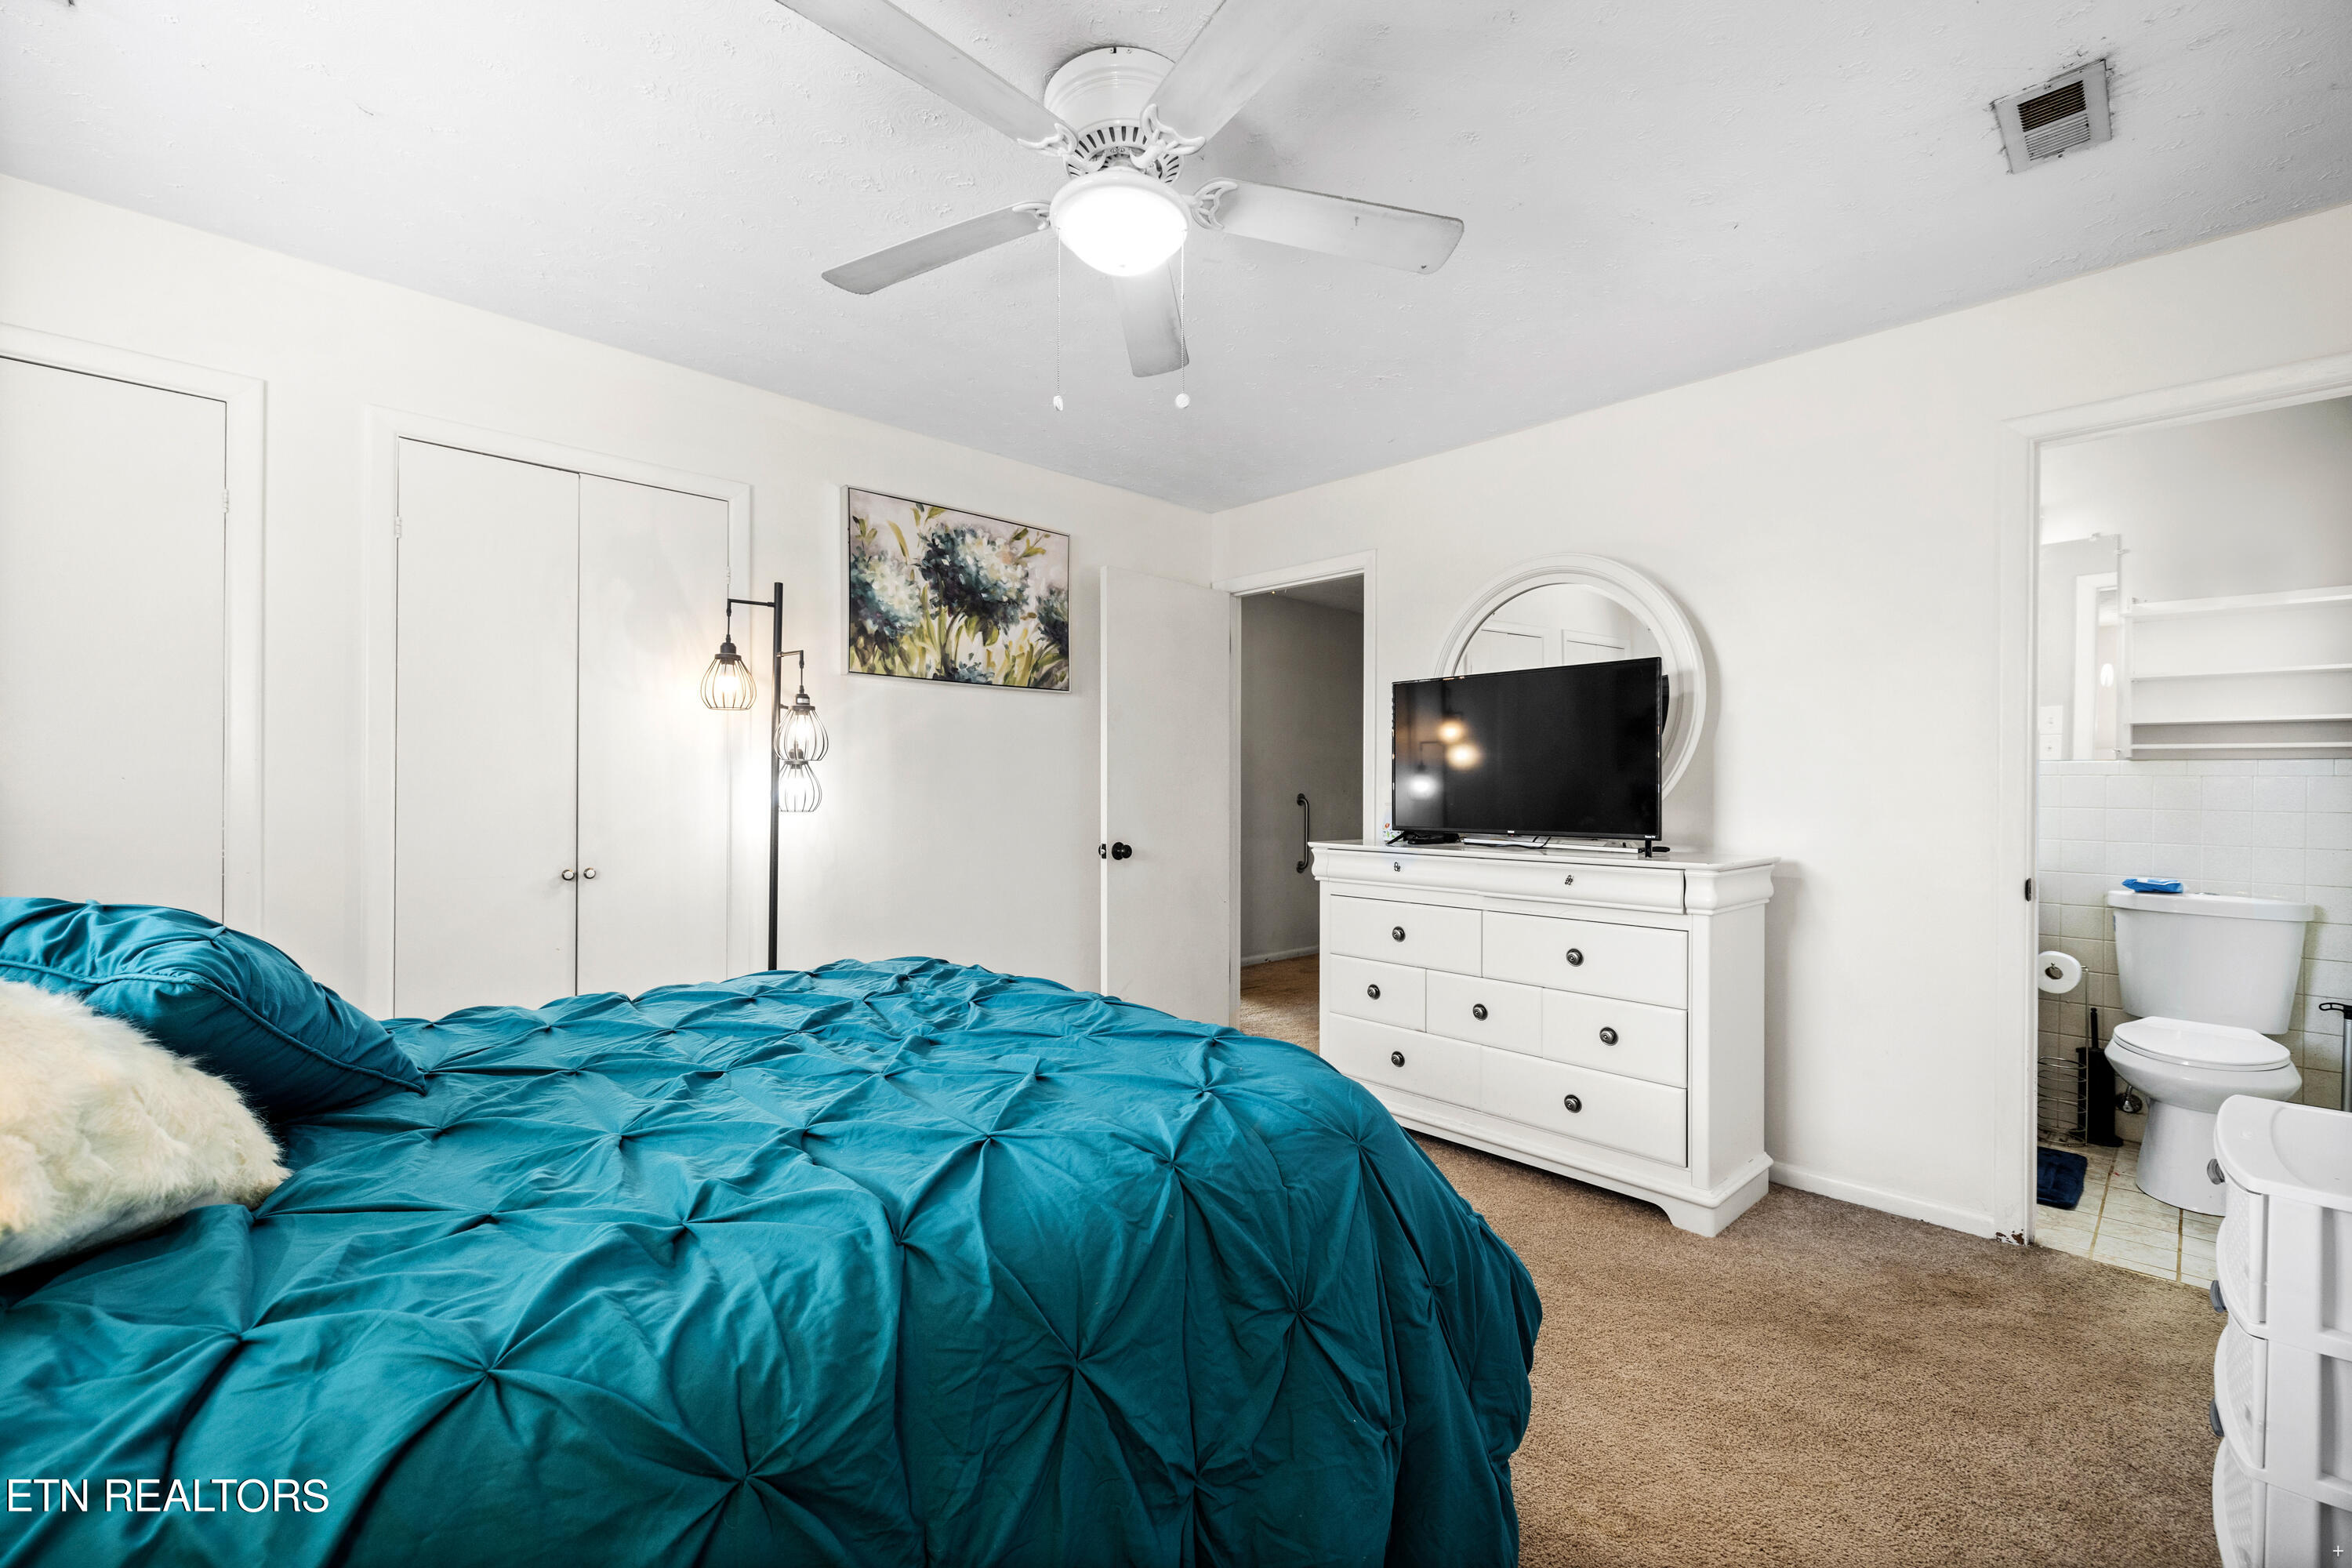
Bedroom with a teal quilted bed, white dresser and TV, and an attached bathroom.
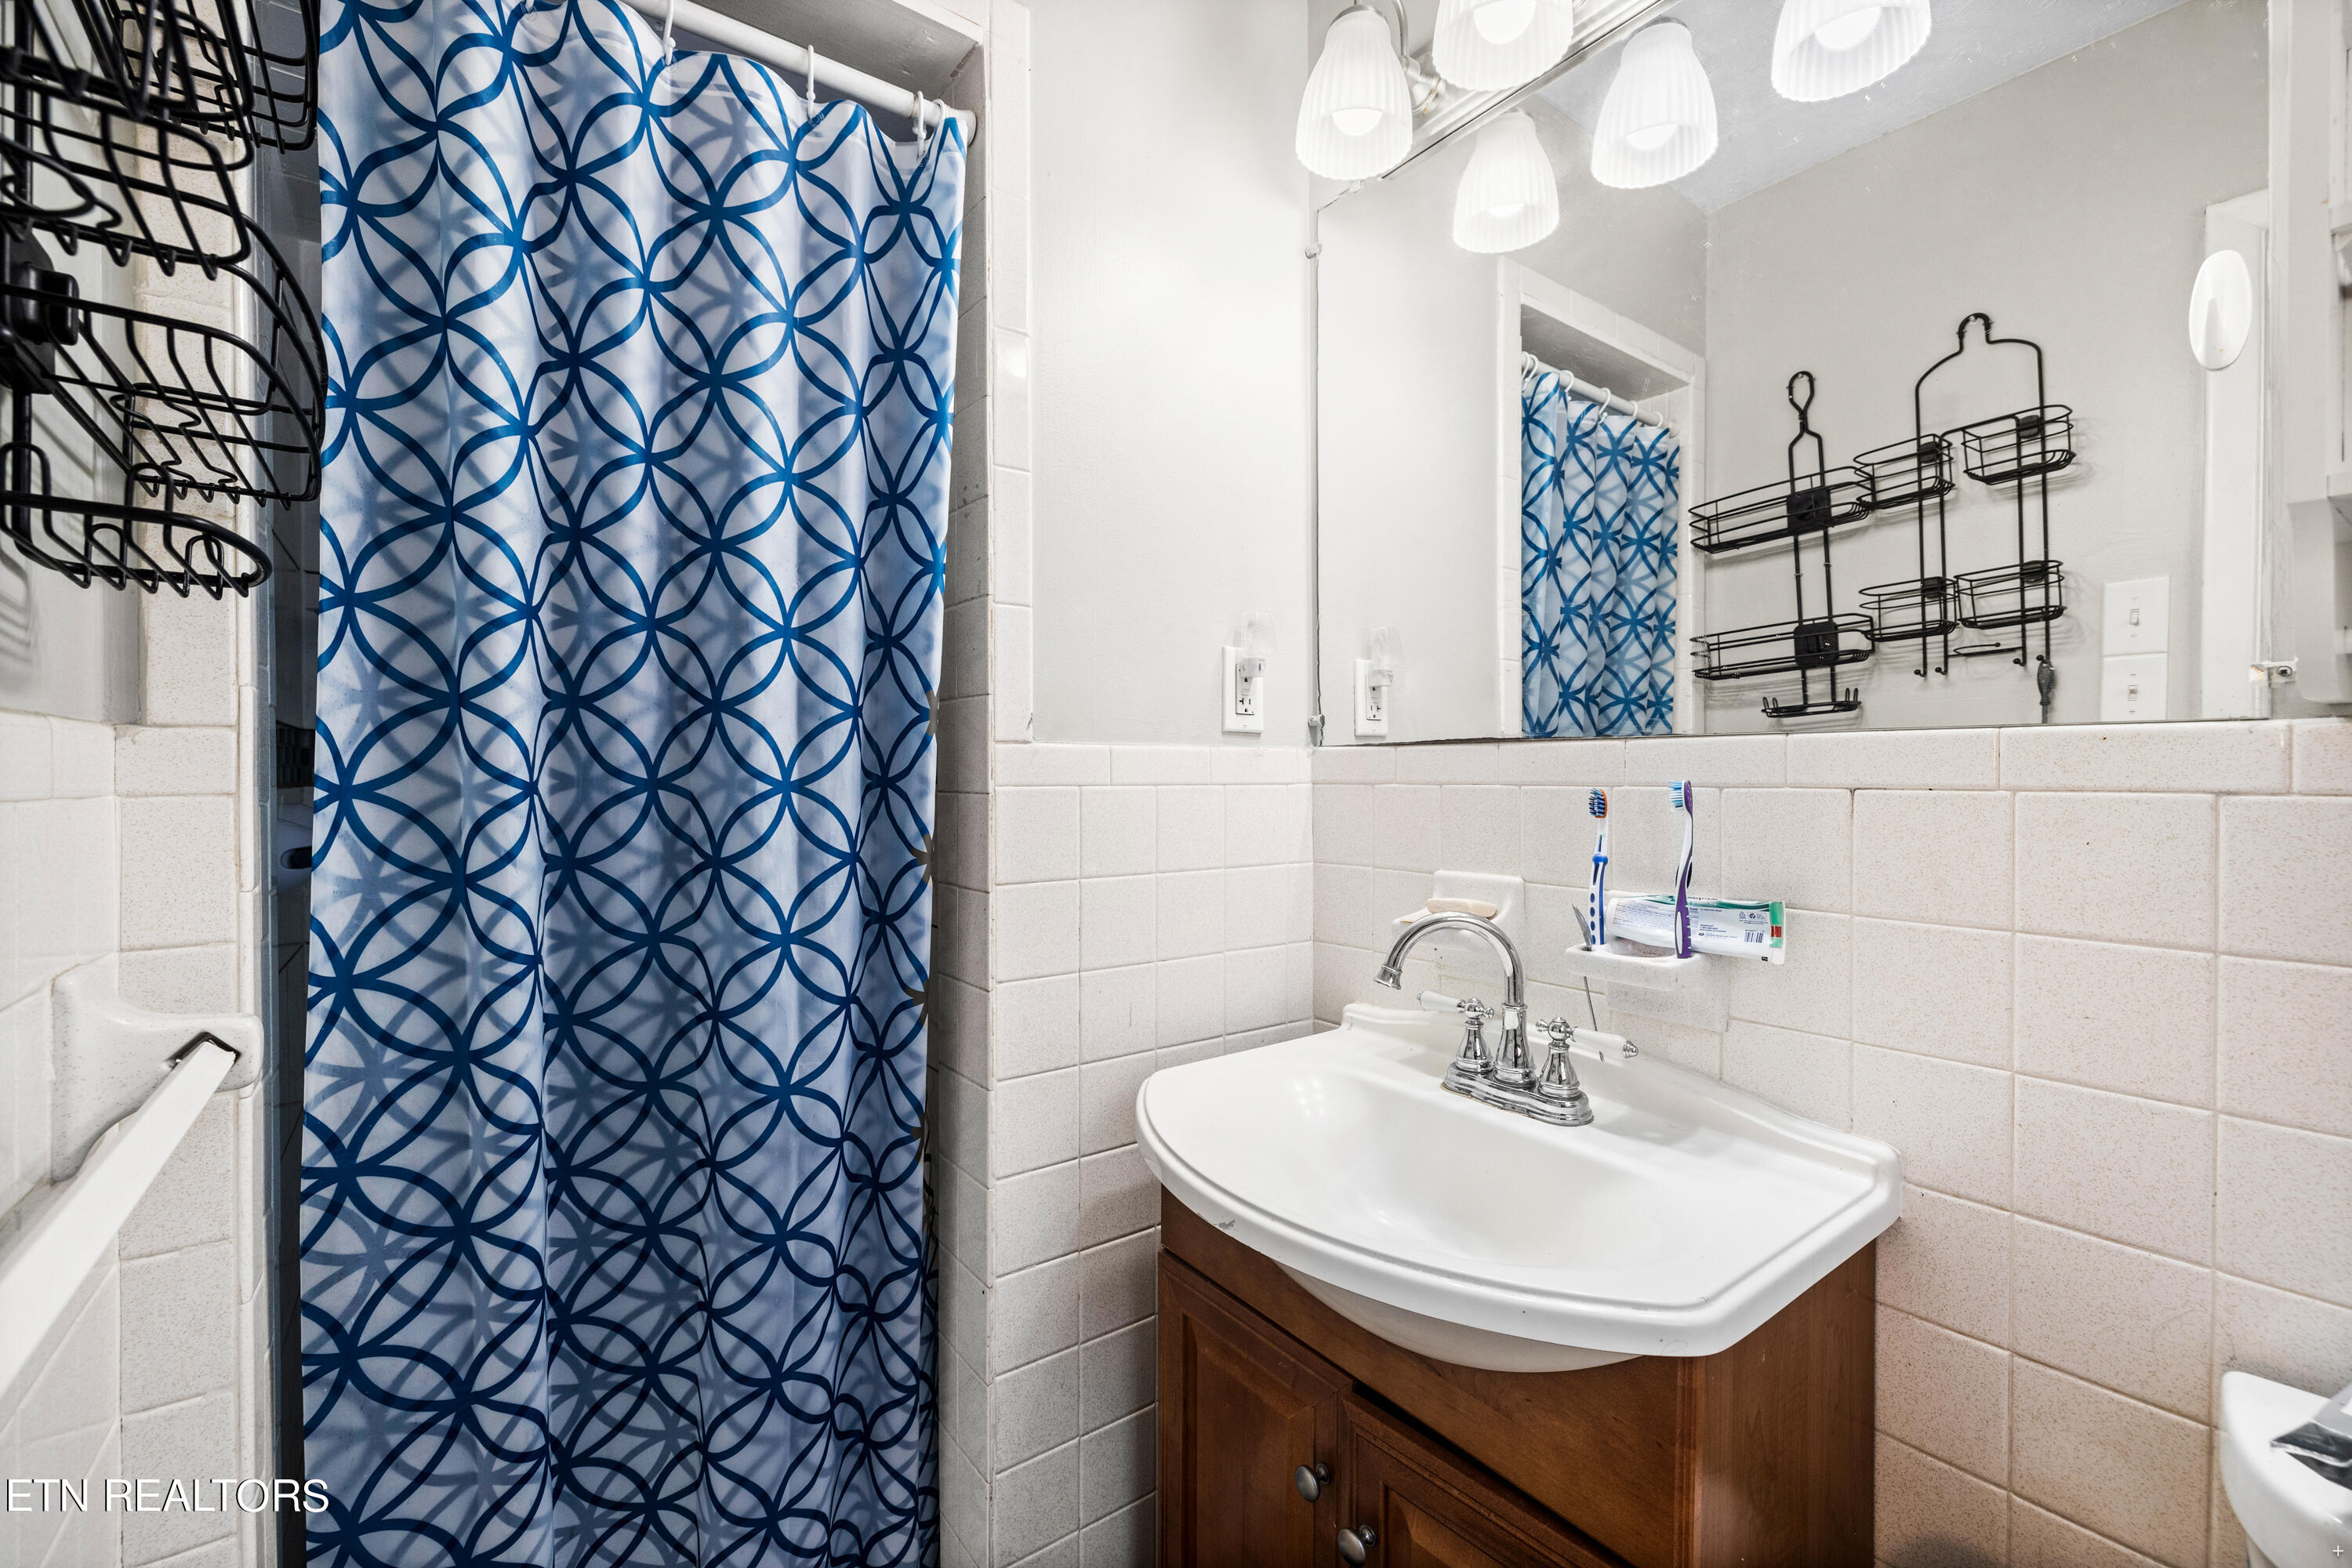
Bathroom with a wood vanity, tiled walls, and a blue geometric-patterned shower curtain.
Bedroom with blue patterned bedding, turquoise curtains, and a wooden dresser.
Bathroom with double sinks, a wooden vanity, tiled walls, and a curtained window.
Bedroom with a dark wood bed, colorful quilt, pale blue walls, and two windows with blinds.
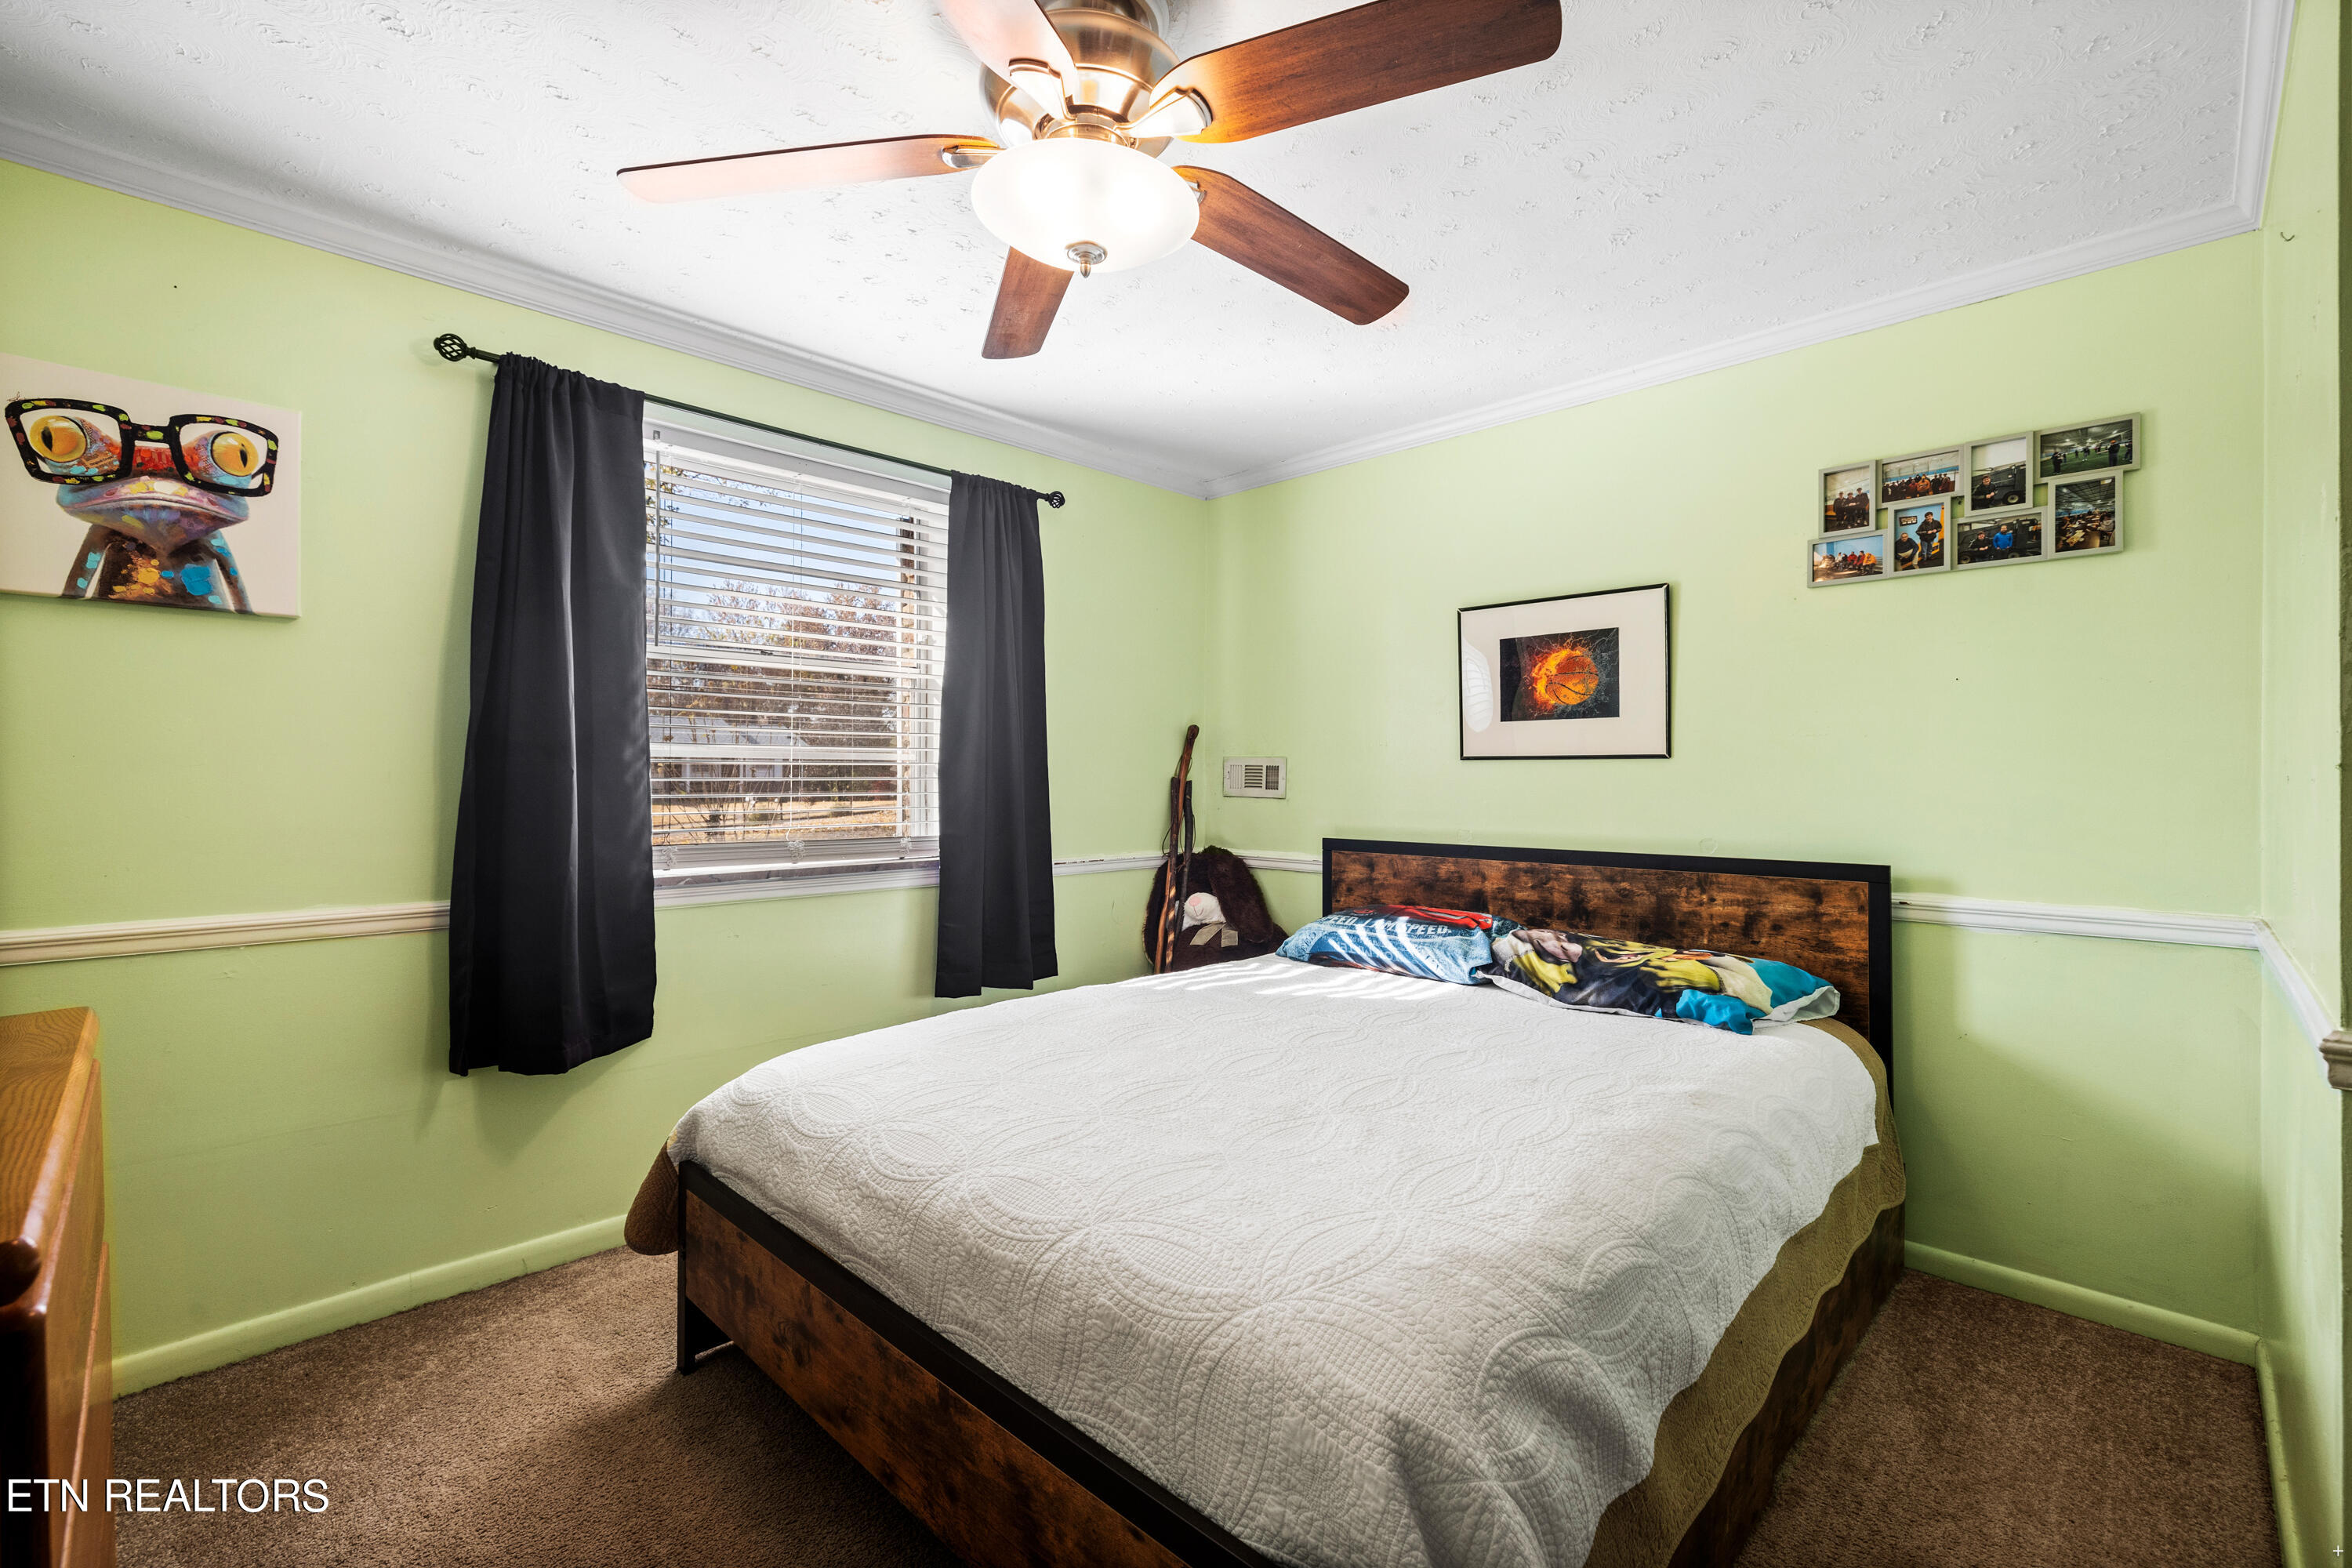
Bedroom with a dark wood bed, pale green walls, black curtains, and a ceiling fan.
Living room with gray recliners, a television, folding screen, and blue patterned rug.
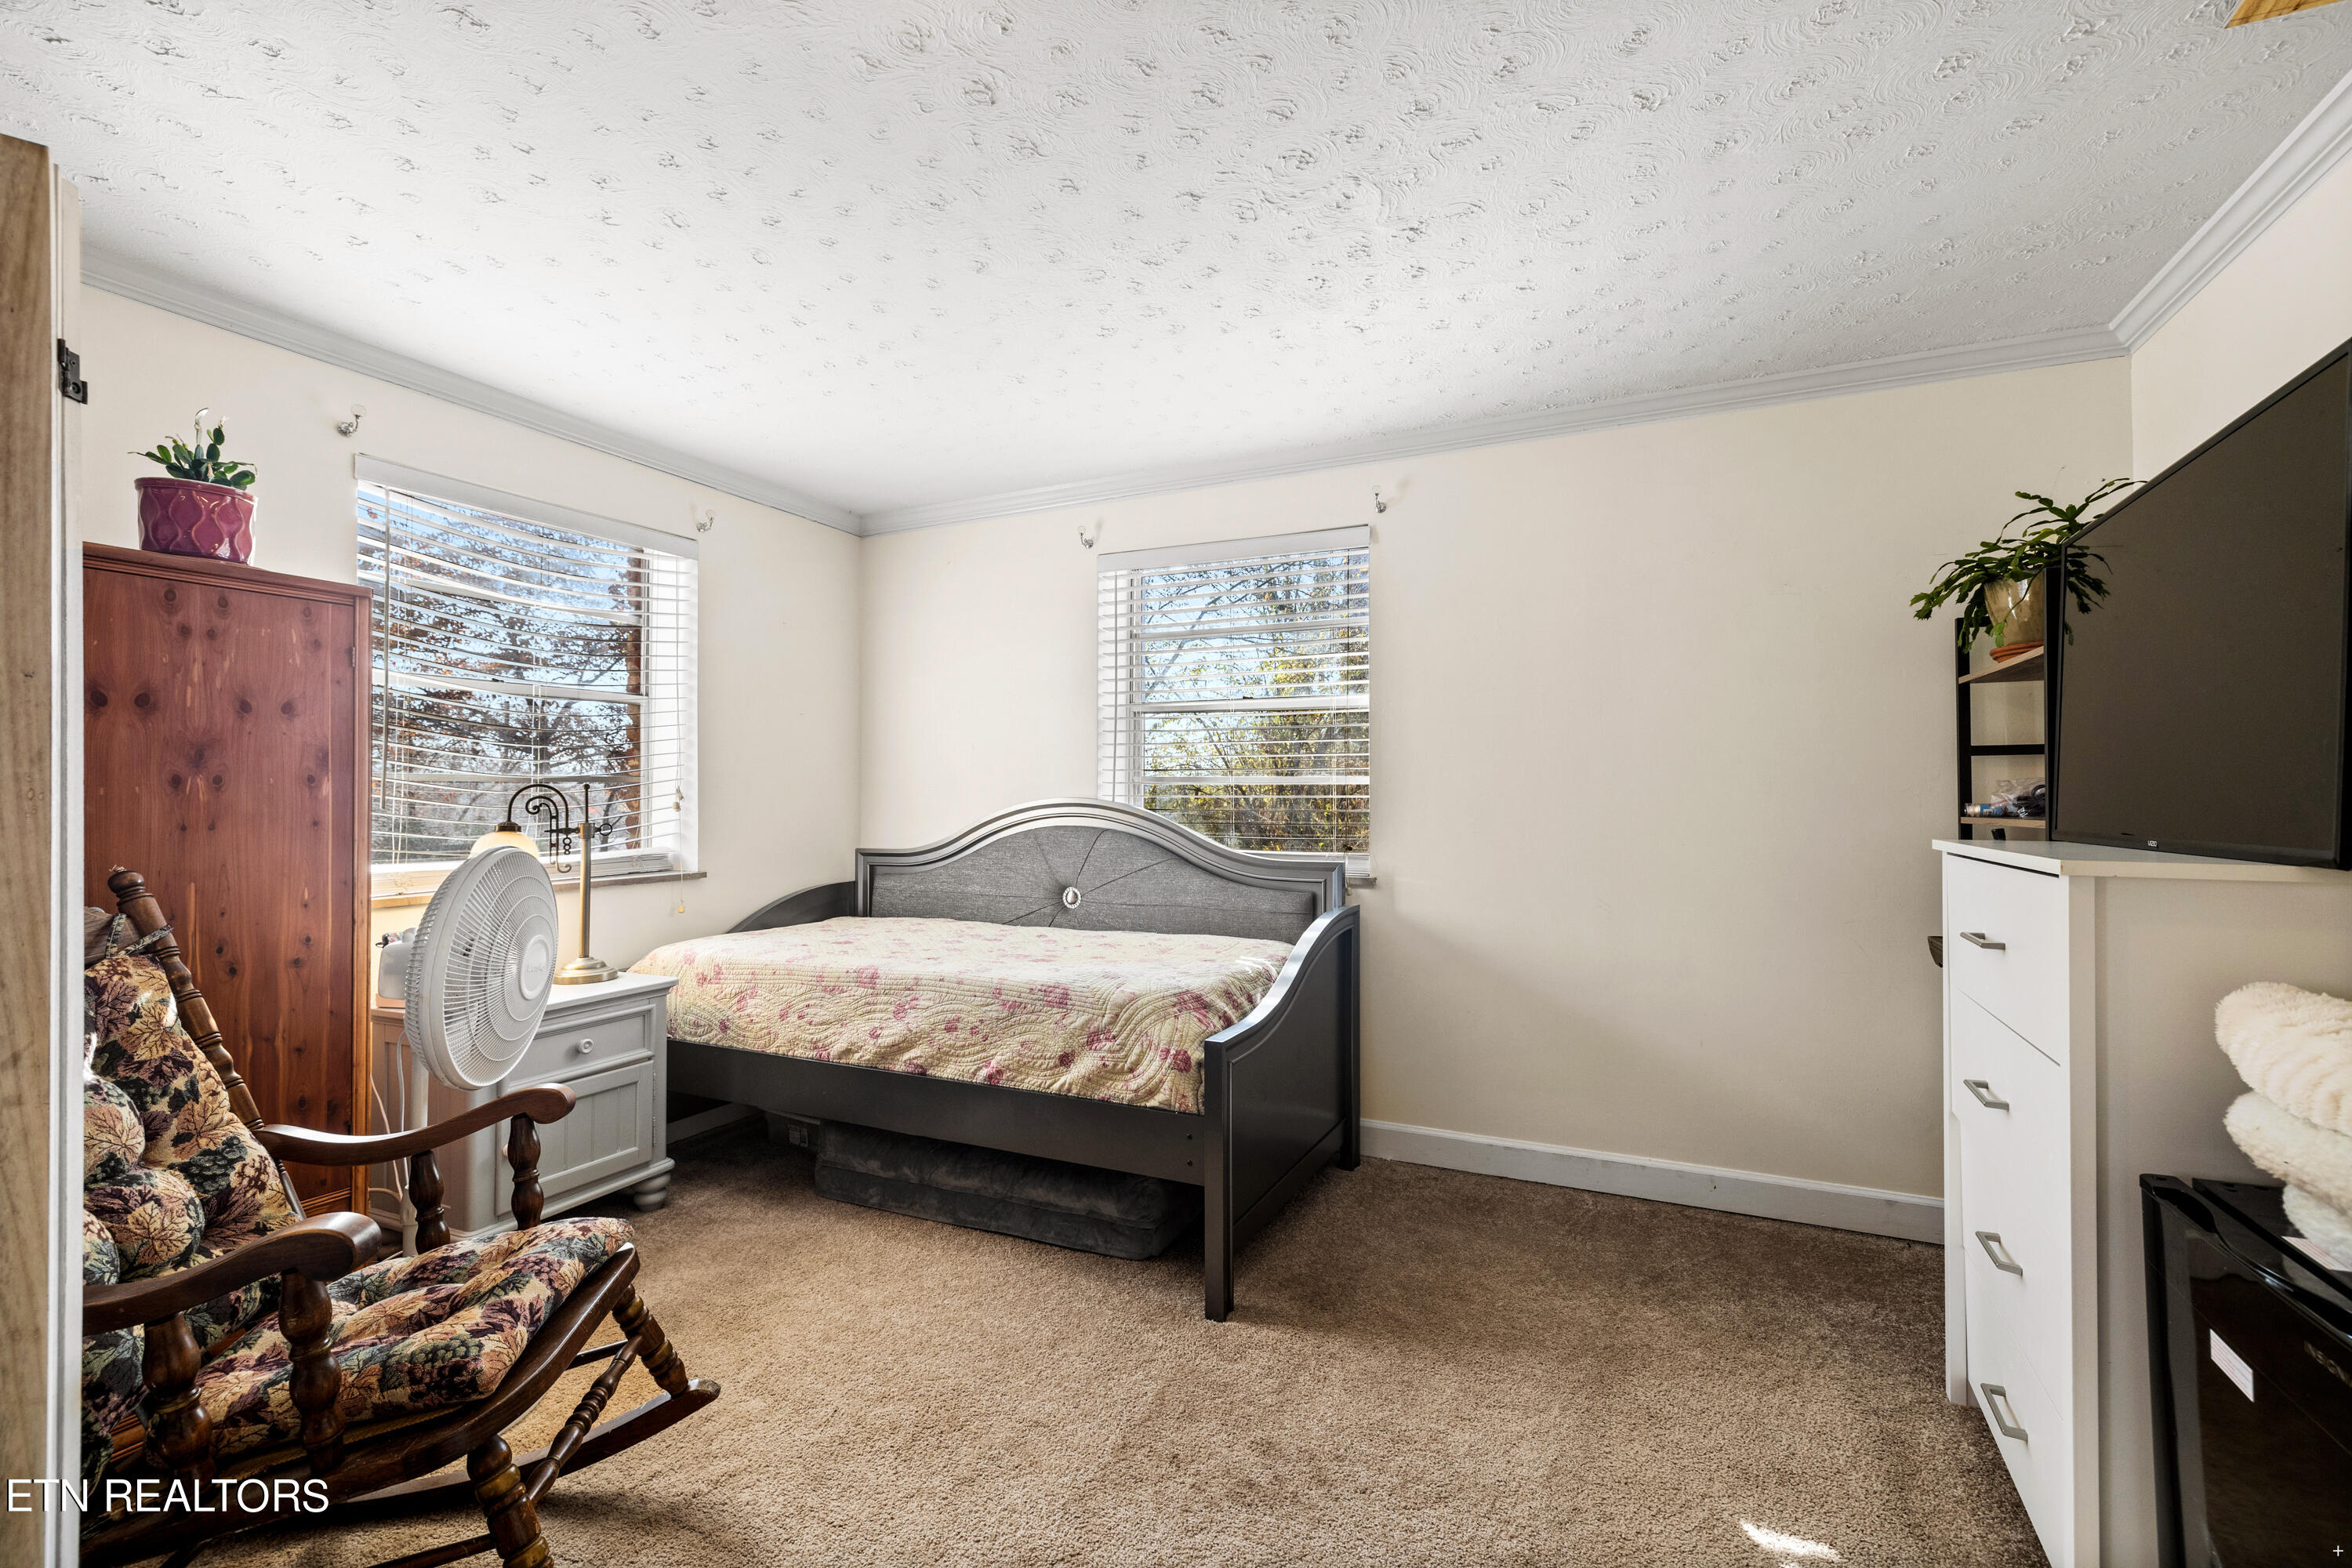
Bedroom with a gray bed, floral quilt, rocking chair, and television beside two windows.
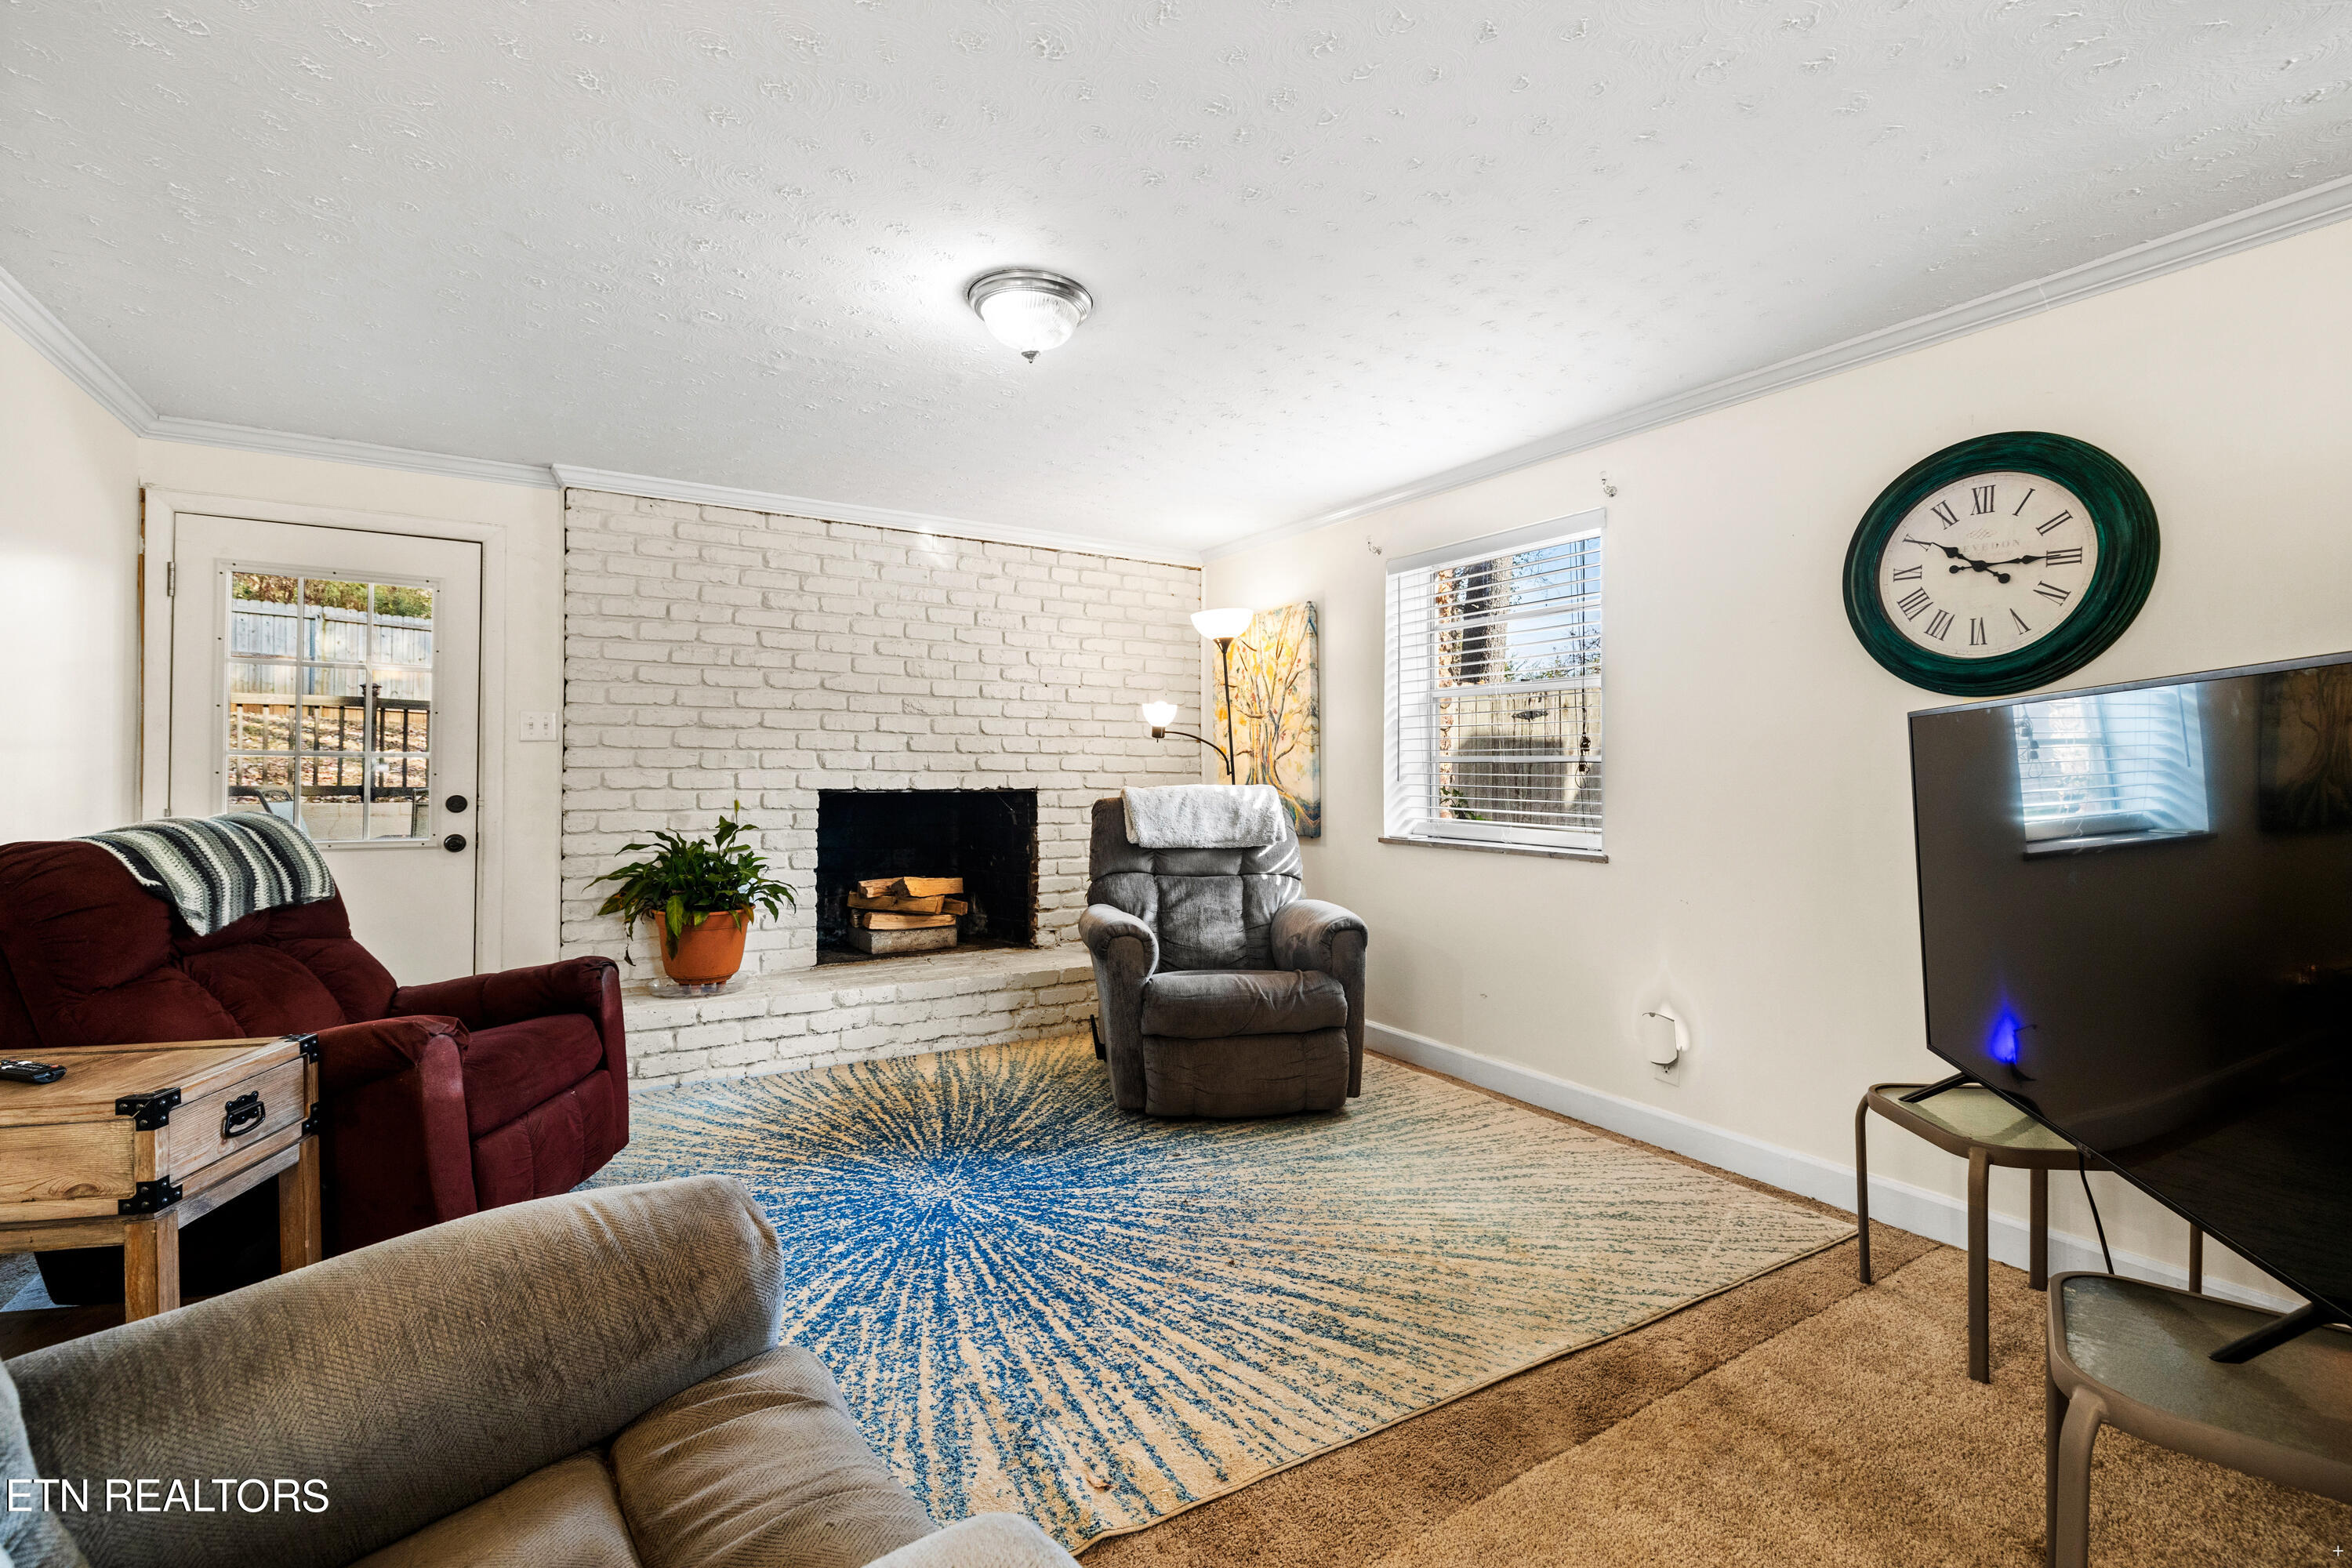
Living room with a white brick fireplace, colorful rug, recliners, and large wall clock.
Backyard patio with outdoor dining set, raised deck, and leafy trees.
Wooden backyard deck with patio chairs overlooking a fenced yard and autumn trees.
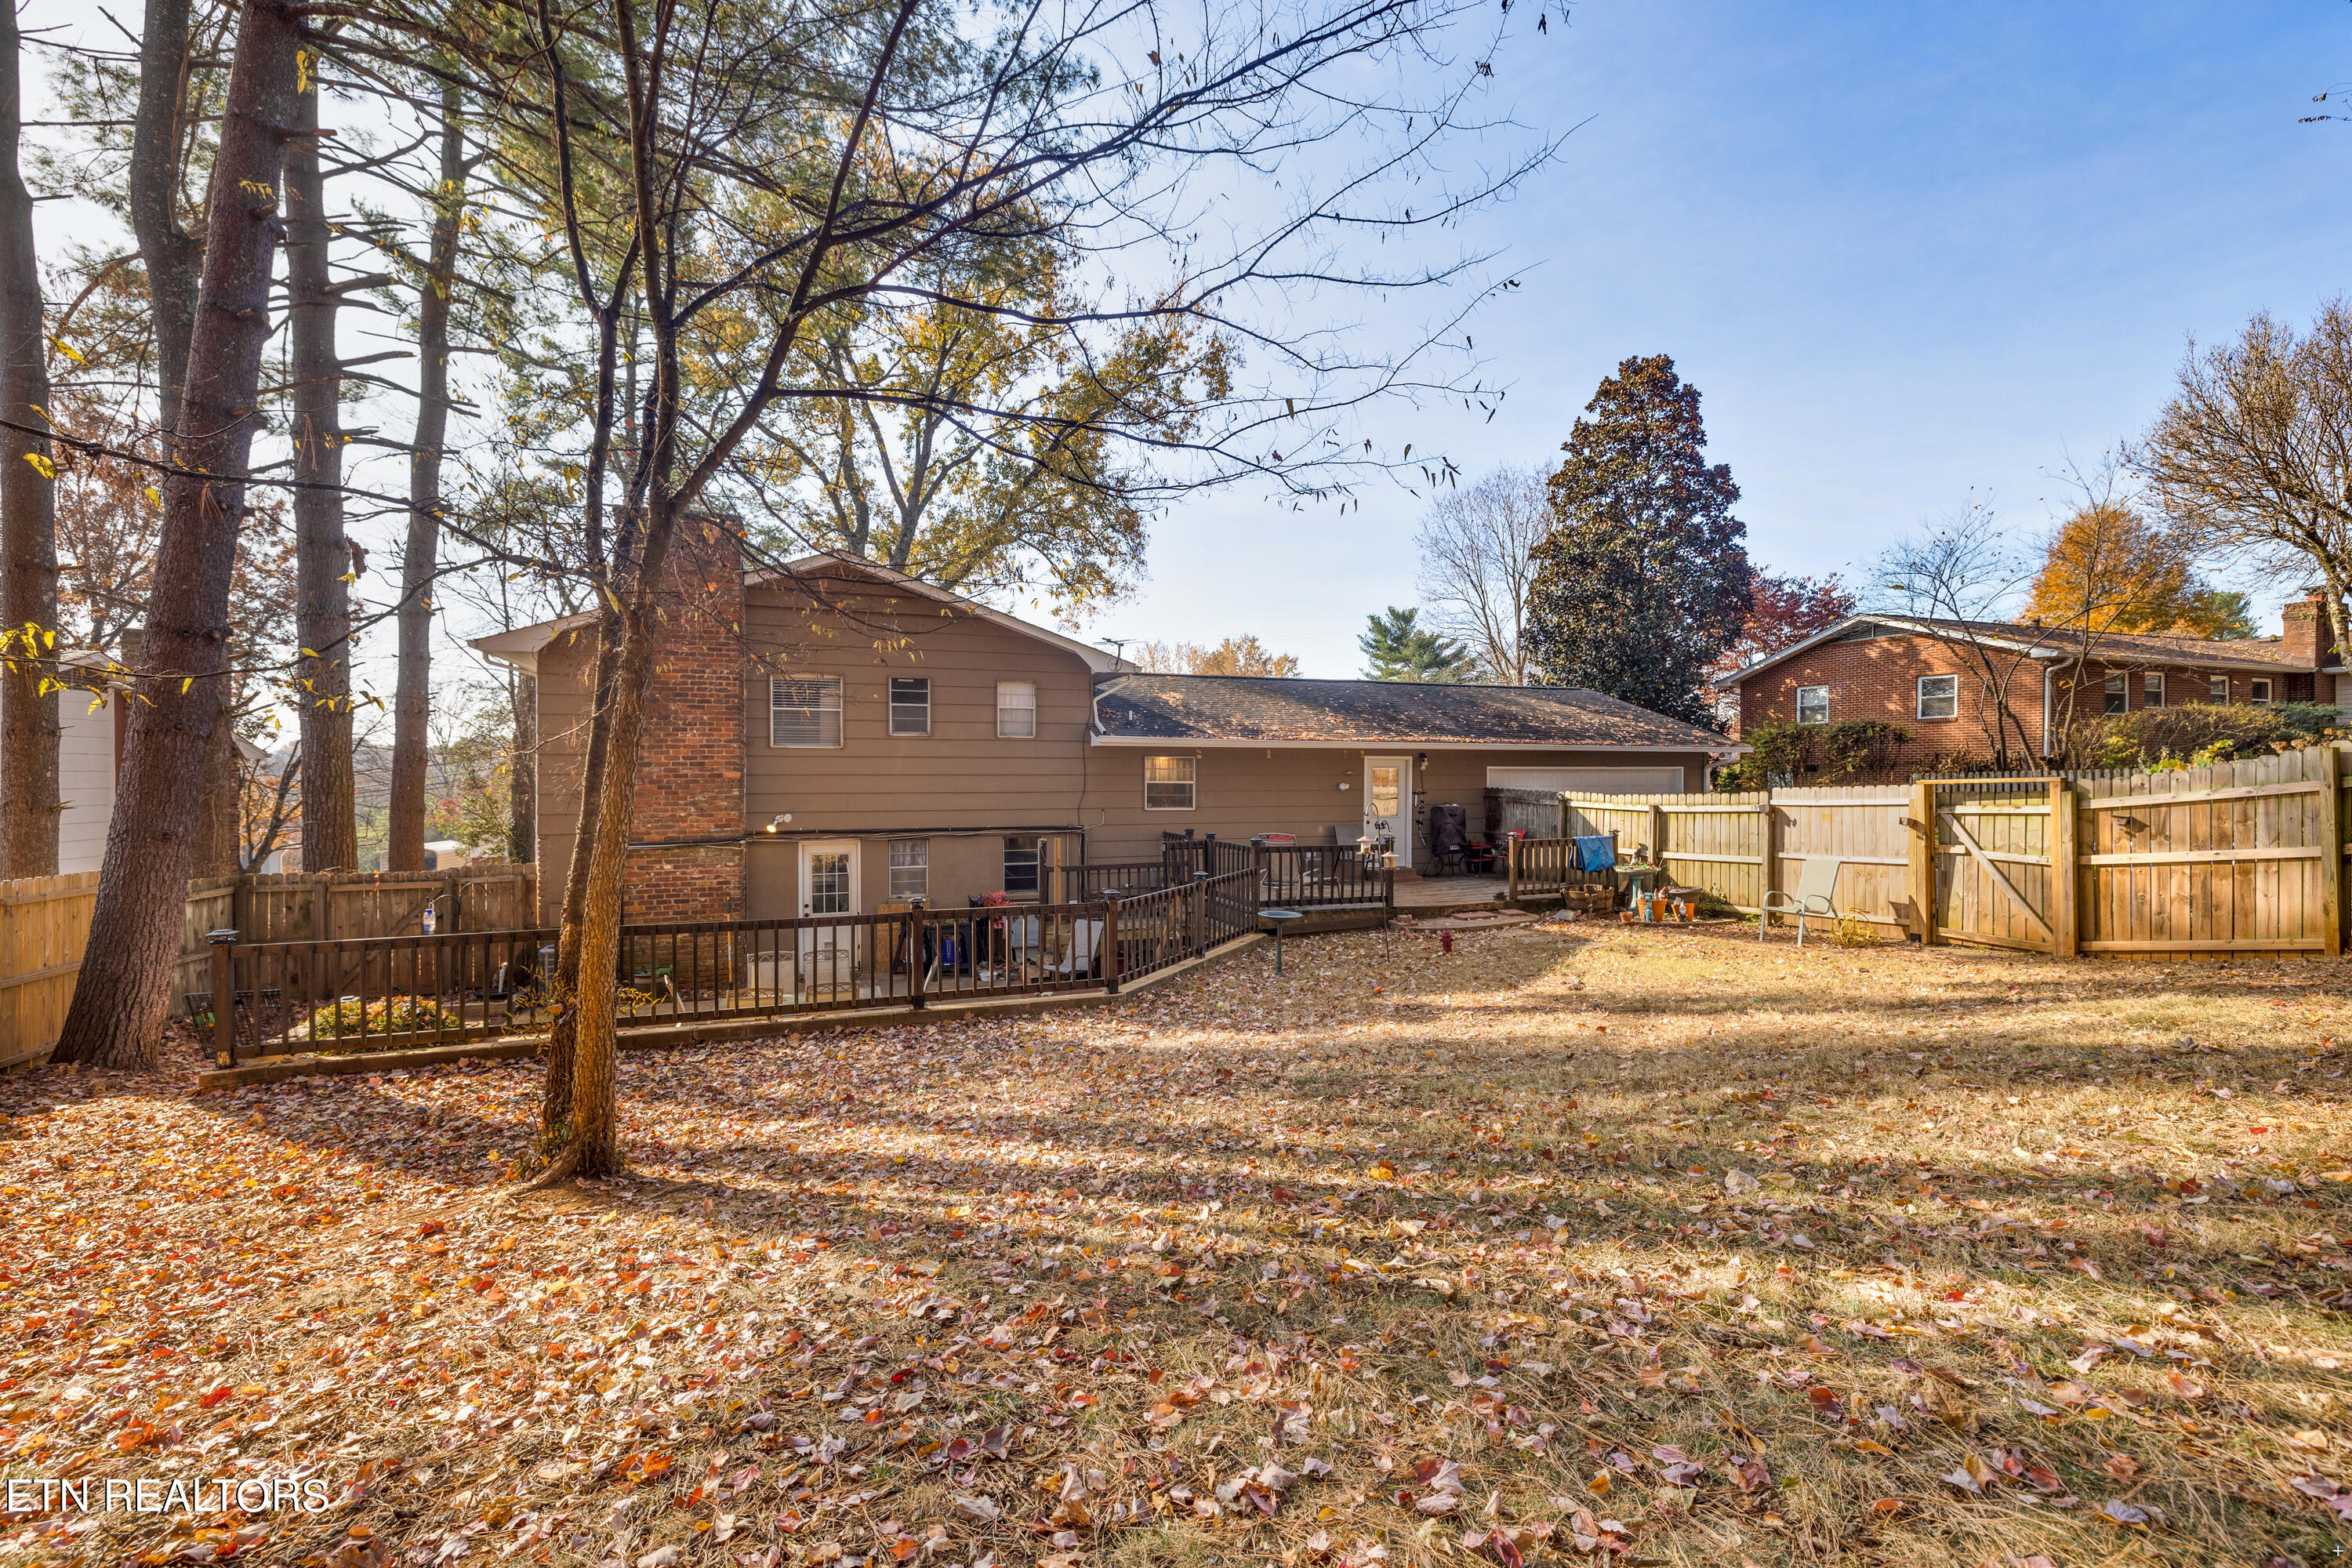
Rear of a two-story home with a raised deck, fenced yard, and mature trees.
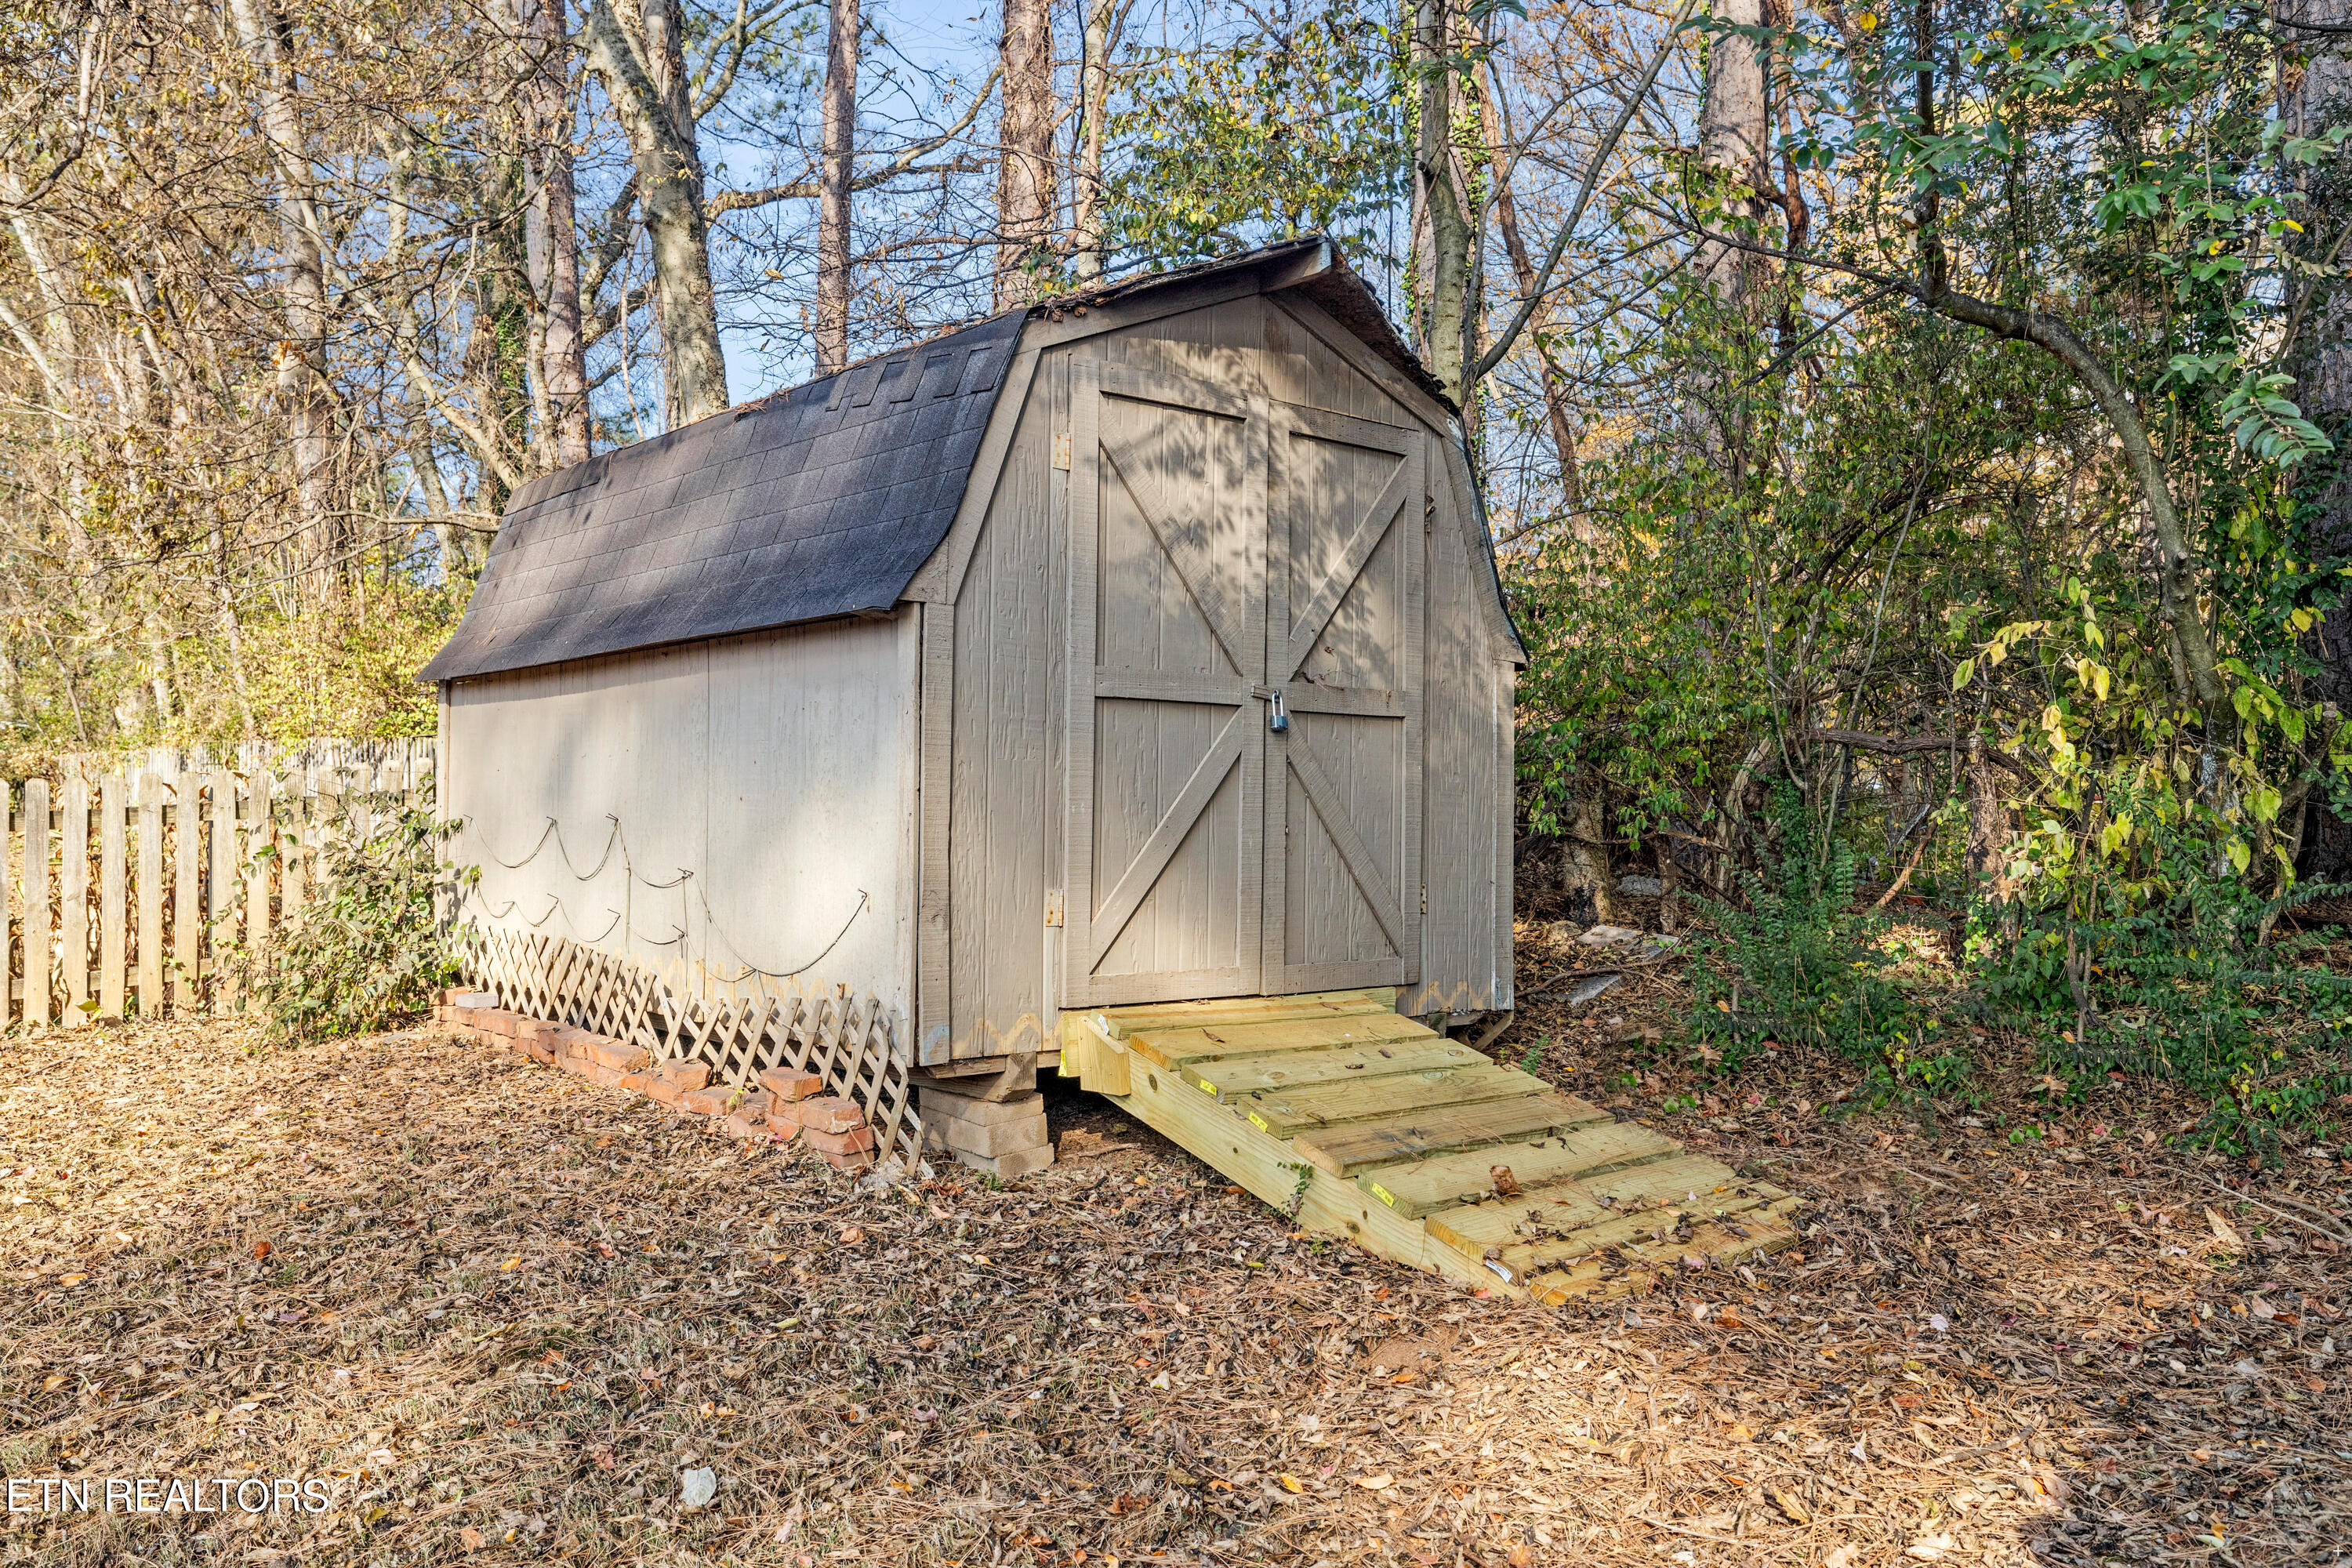
Backyard storage shed with double doors and a new wooden ramp, surrounded by trees and fallen leaves.
Split-level brick home with a red entry door and American flag, surrounded by autumn trees.
SEE ALL PHOTOS
Split-level brick-and-siding home with a red front door and mature trees behind it.
Covered brick porch with wooden rocking chairs overlooking a leafy yard and mature trees.
Split-level brick-and-siding home with a red front door, long driveway, and autumn trees.
Brick-sided garage with a white double door beside a fenced driveway.
Living room with wood-look floors, gray seating, a television, and large windows with blinds.
Open living and dining room with polished wood floors, a ceiling fan, and several recliners.
Kitchen with white cabinets, black appliances, and a floral valance above the sink.
Kitchen with white cabinets, tan tile floors, colorful fruit artwork, and a doorway to the dining area.
Kitchen with white cabinets, black appliances, tan tile floors, and a floral valance above the sink.
Dining room with a glass-top table, upholstered chairs, framed mirrors, and a chandelier.
Dining area with a glass-top table opening onto a living room with a gray sofa and wide windows.
Living room with dark wood floors, gray seating, and wide windows with blinds.
Bedroom with a white bed in teal bedding, matching curtains, beige carpet, and white bedside drawers.
Bedroom with a teal quilted bed, white dresser and TV, and an attached bathroom.
Bathroom with a wood vanity, tiled walls, and a blue geometric-patterned shower curtain.
Bedroom with blue patterned bedding, turquoise curtains, and a wooden dresser.
Bathroom with double sinks, a wooden vanity, tiled walls, and a curtained window.
Bedroom with a dark wood bed, colorful quilt, pale blue walls, and two windows with blinds.
Bedroom with a dark wood bed, pale green walls, black curtains, and a ceiling fan.
Living room with gray recliners, a television, folding screen, and blue patterned rug.
Bedroom with a gray bed, floral quilt, rocking chair, and television beside two windows.
Living room with a white brick fireplace, colorful rug, recliners, and large wall clock.
Backyard patio with outdoor dining set, raised deck, and leafy trees.
Wooden backyard deck with patio chairs overlooking a fenced yard and autumn trees.
Rear of a two-story home with a raised deck, fenced yard, and mature trees.
Backyard storage shed with double doors and a new wooden ramp, surrounded by trees and fallen leaves.
Split-level brick home with a red entry door and American flag, surrounded by autumn trees.
Courtesy of Realty Executives Associates, Wafa Sulaiman
Sold

9313 Gulf Park Drive

9313 Gulf Park Drive, Knoxville, TN 37923

$405,000
Nestled in the heart of Cedar Bluff, this impeccable tri-level home is a true haven of comfort, convenience, and modern charm. Perfectly situated for easy access to I-40, reaching downtown or Farragut is a breeze. Enjoy proximity to ParkWest hospital, a range of shops, and diverse dining options, all within a short drive. From the moment you arrive, this home welcomes you with its inviting curb appeal. A long driveway provides lots of parking, while meticulously maintained landscaping beds showcase the potential for your green thumb. Recent enhancements include the removal of several dead trees, enhancing both safety and aesthetics.Step inside to discover a spacious family room adorned with new flooring, seamlessly flowing into the adjoining dining area. The dining space opens up to a vast kitchen, with all new appliances, and an abundance of space for multiple chefs. Upstairs, three bedrooms and 2 full baths await. The lower level boasts an additional bedroom, a convenient half bath, a well-appointed laundry room, and a generously sized family room featuring a gorgeous brick fireplace, adaptable for wood-burning or gas. Step outside to your fenced backyard oasis, complete with a welcoming deck, additional paved seating area, and ample room for cultivating your dream garden or hosting outdoor gatherings. Numerous updates and maintenance have been completed, too many to list here. Ask your agent can provide you with the list of updates/maintenace.
*Note: Patio furniture can convey; white stand-alone cabinets in the kitchen do not convey.
All provided information is considered reliable but not guaranteed. Pre-approved buyers are only. Buyers and buyer's agents are encouraged to verify all details independently.

4
beds

3
baths

2,104 Sq.Ft. LIVING AREA

0.43 Acres lot

Wafa Sulaiman

Wafa Sulaiman

Features & Amenities

Interior

  • total bedrooms4
  • Total bathrooms3
  • full bathrooms2
  • half bathroom1
  • Flooring Laminate, Carpet, Tile
  • Fireplace Gas, Brick, Wood Burning
  • APPLIANCES Dishwasher, Disposal, Smoke Detector, Microwave
  • other interior Features Walk-In Closet(s)

Area & Lot

  • Status Sold
  • Date Sold February 8, 2024
  • Living Area2,104 Sq.Ft.
  • Total Area2,104 Sq.Ft.
  • Lot Area0.43 Acres
  • MLS® ID1246153
  • TypeResidential
  • YEAR BUILT1960
  • Architecture StylesTraditional
  • Middle SchoolCedar Bluff
  • High SchoolHardin Valley Academy

Exterior

  • Garage Space2.0
  • water SourcePublic
  • lot featuresPrivate, Level, Rolling Slope
  • parkingGarage Door Opener, Attached, Side/Rear Entry, Main Level
  • HEAT TYPECentral, Electric
  • AIR CONDITIONINGCentral Cooling, Ceiling Fan(s)
  • sewerPublic Sewer
  • other exterior FeaturesFence - Privacy, Fence - Wood, Fenced - Yard, Deck

Financial

  • Sales Price$405,000

Work With Us

Wafa Sulaiman is a trusted real estate expert in Knoxville, TN, offering personalized service and market insights. Her clients benefit from her strong negotiation skills and dedication to helping them achieve their real estate goals.

Follow Me on Instagram

Wafa Sulaiman