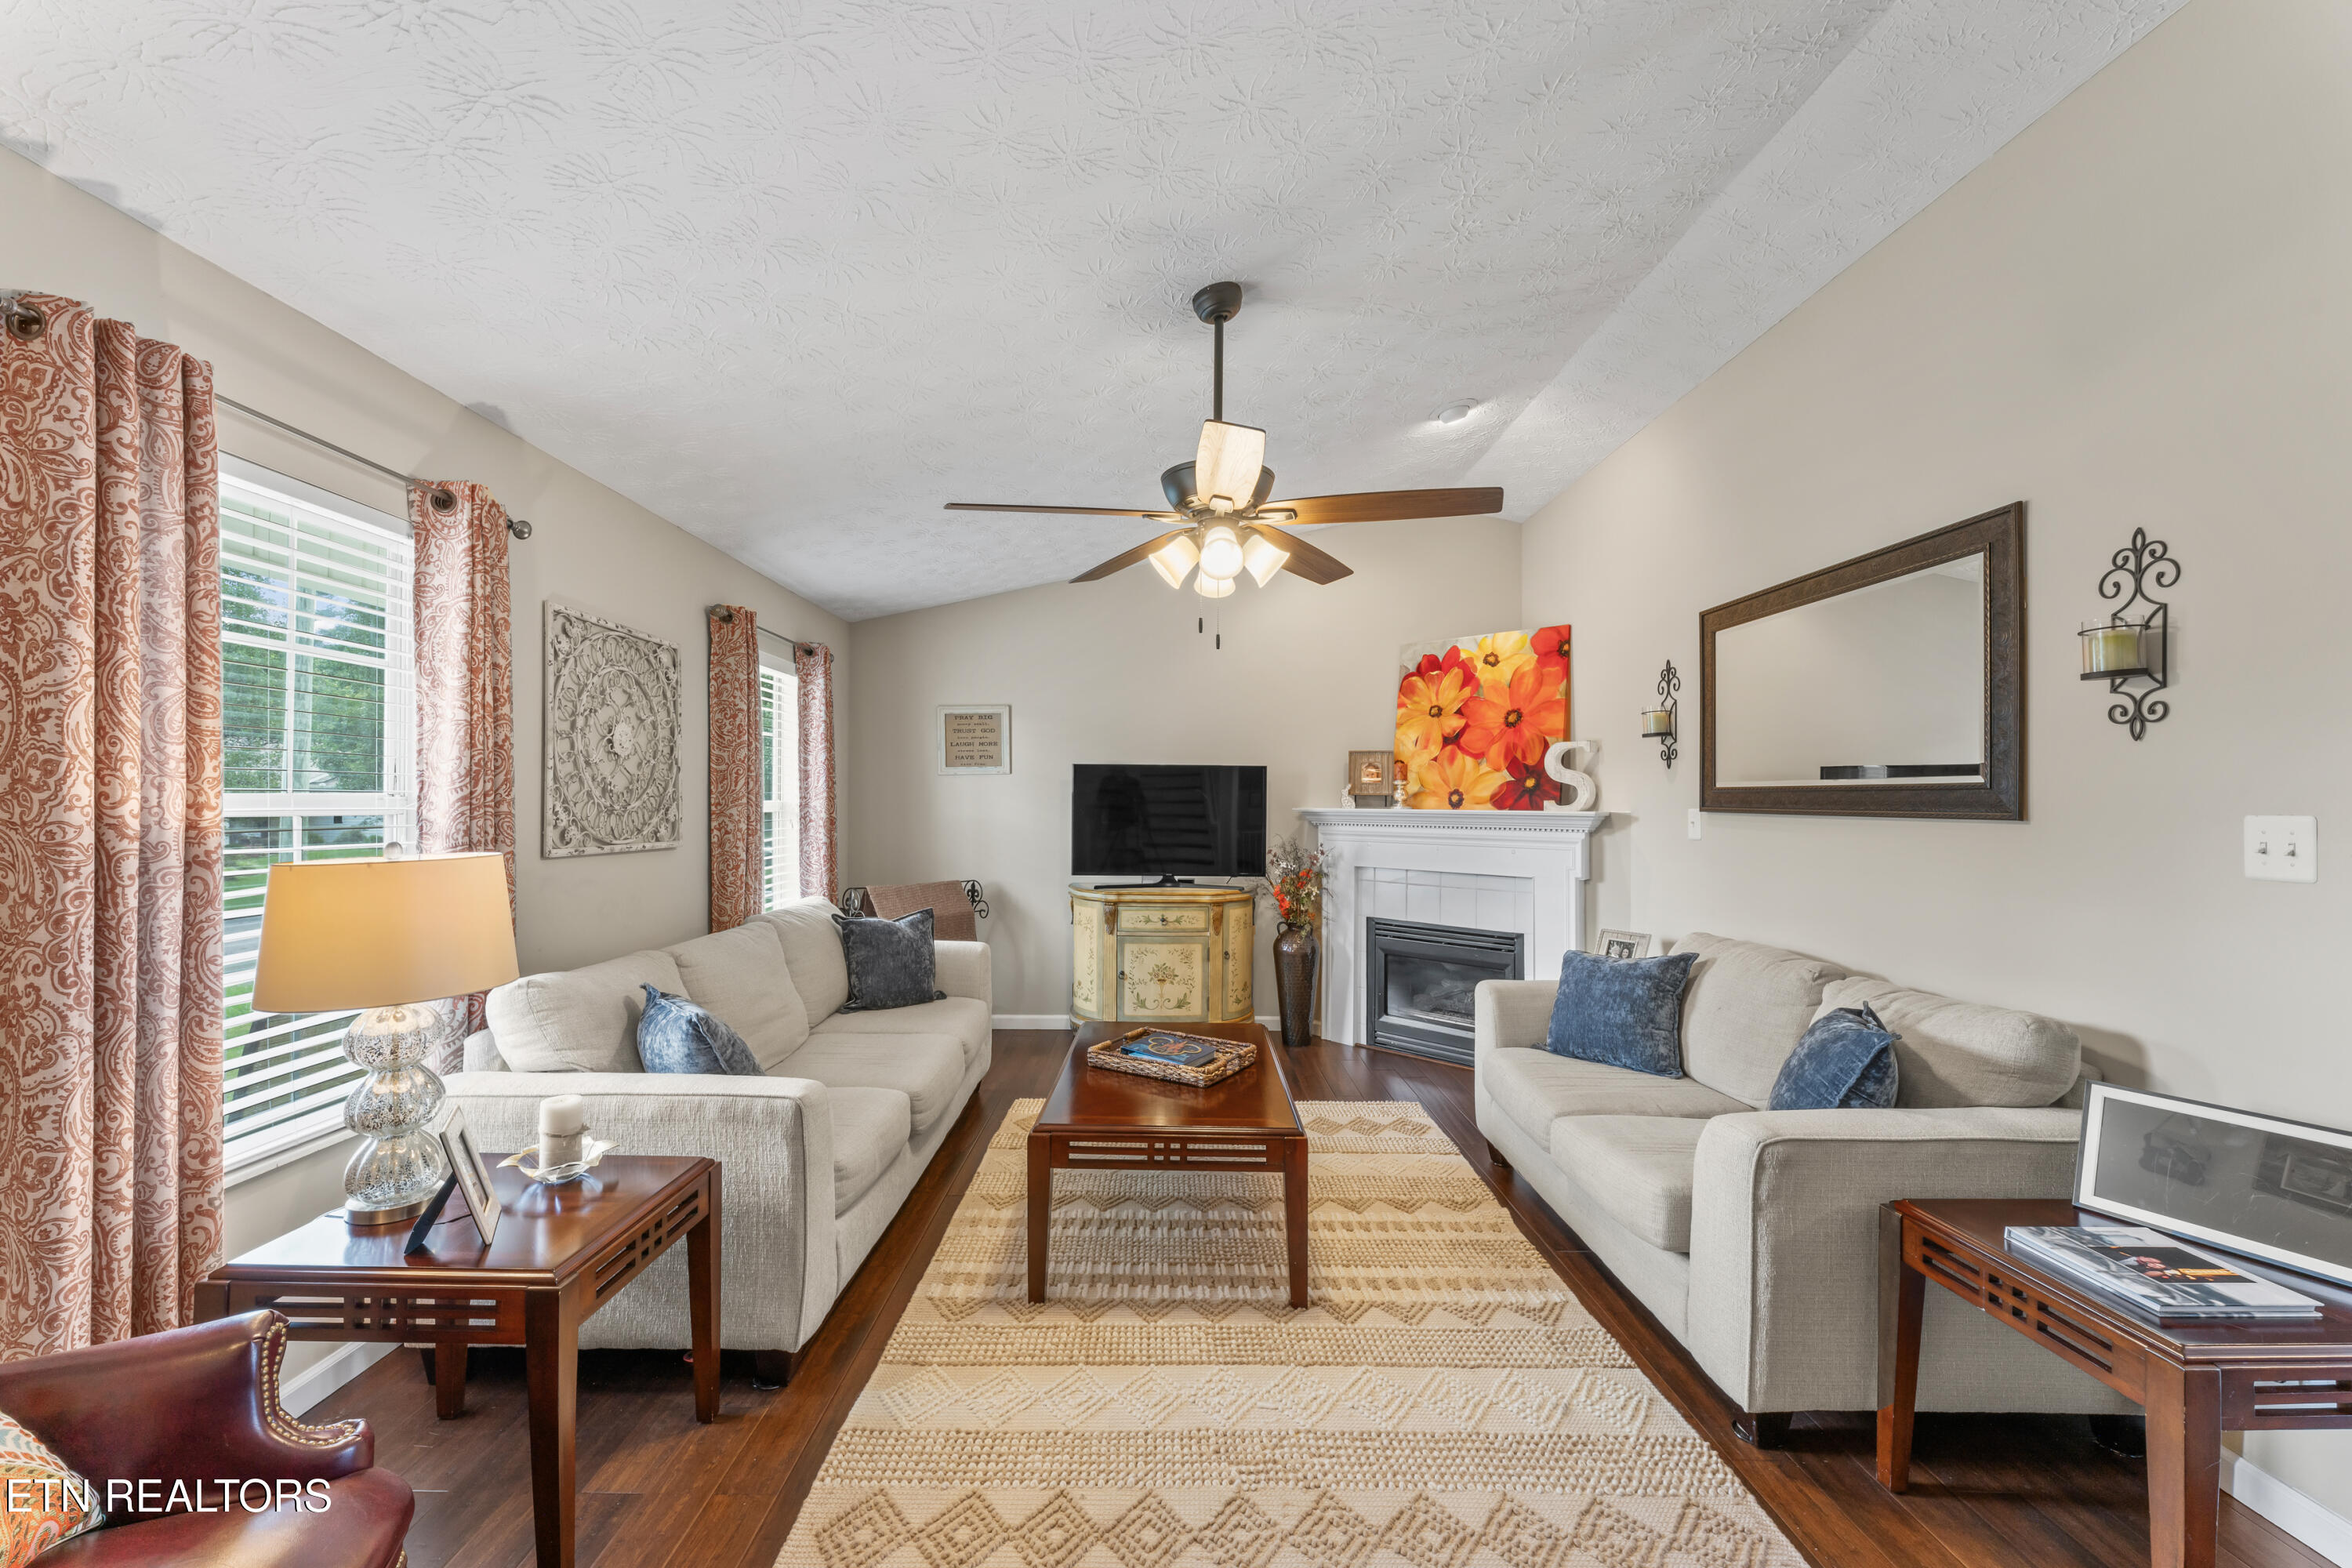
Living room with two light sofas, a fireplace, patterned rug, and colorful floral artwork.
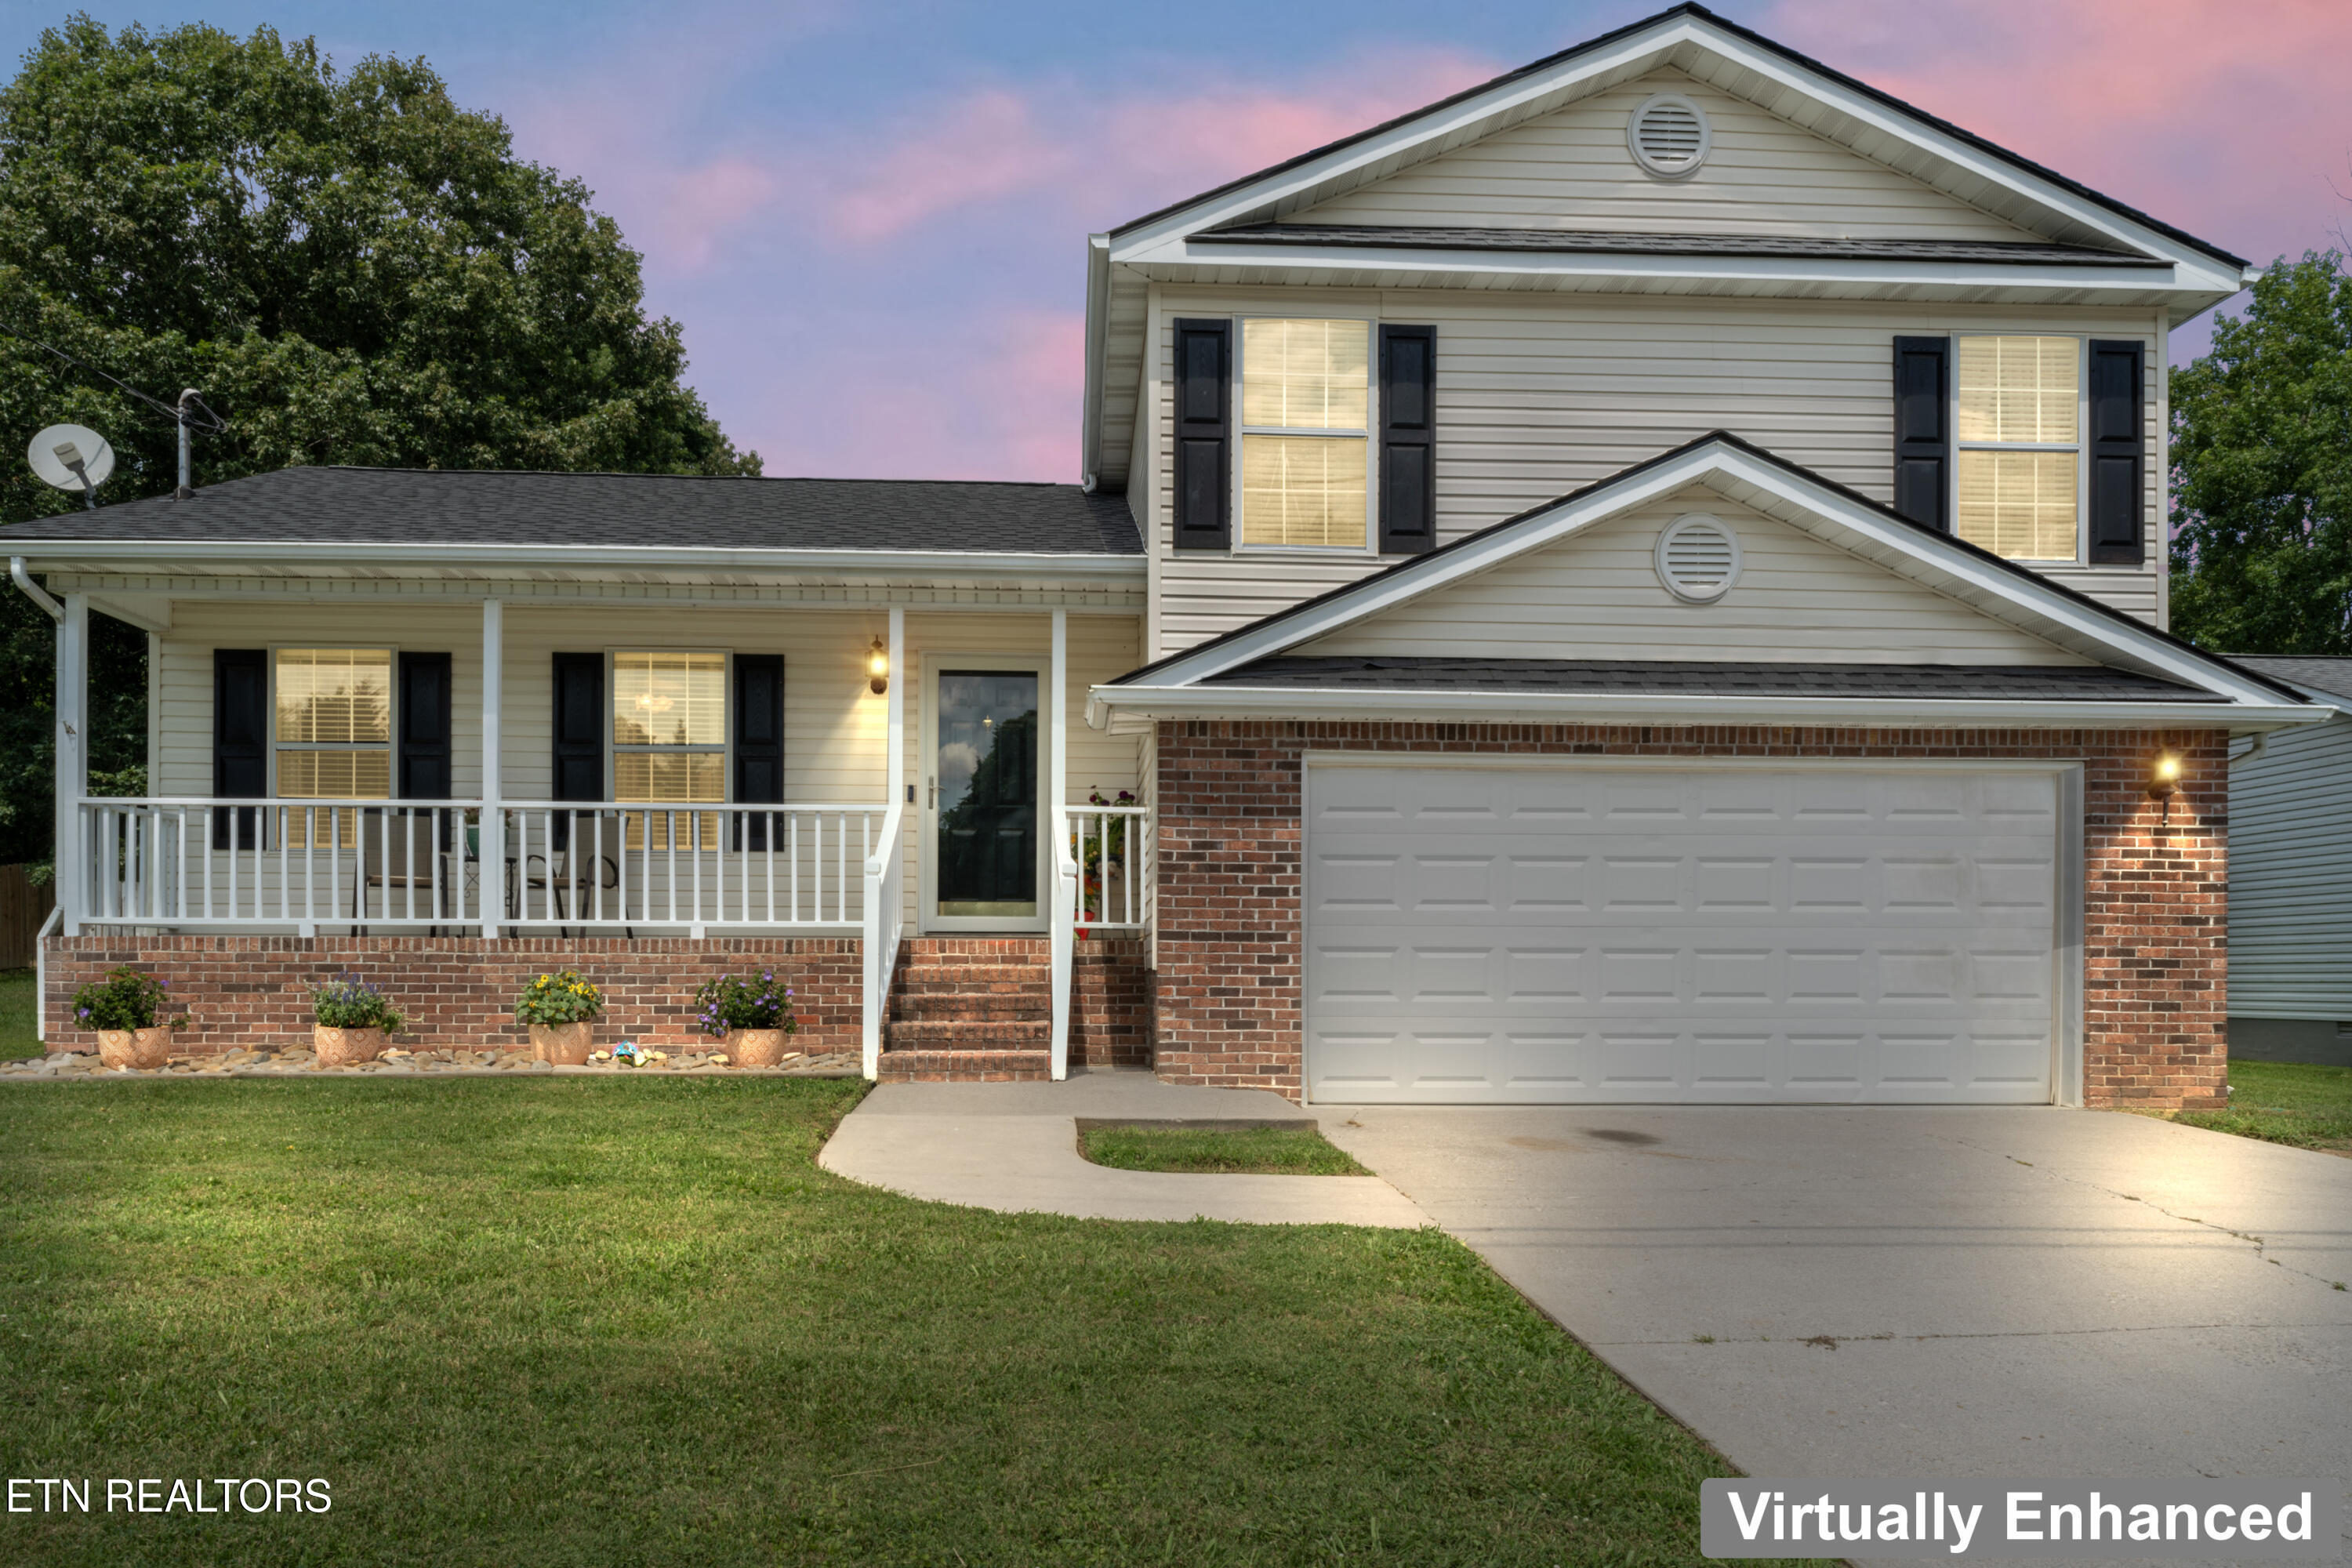
Two-story home with a brick façade, covered porch, and attached two-car garage at dusk.
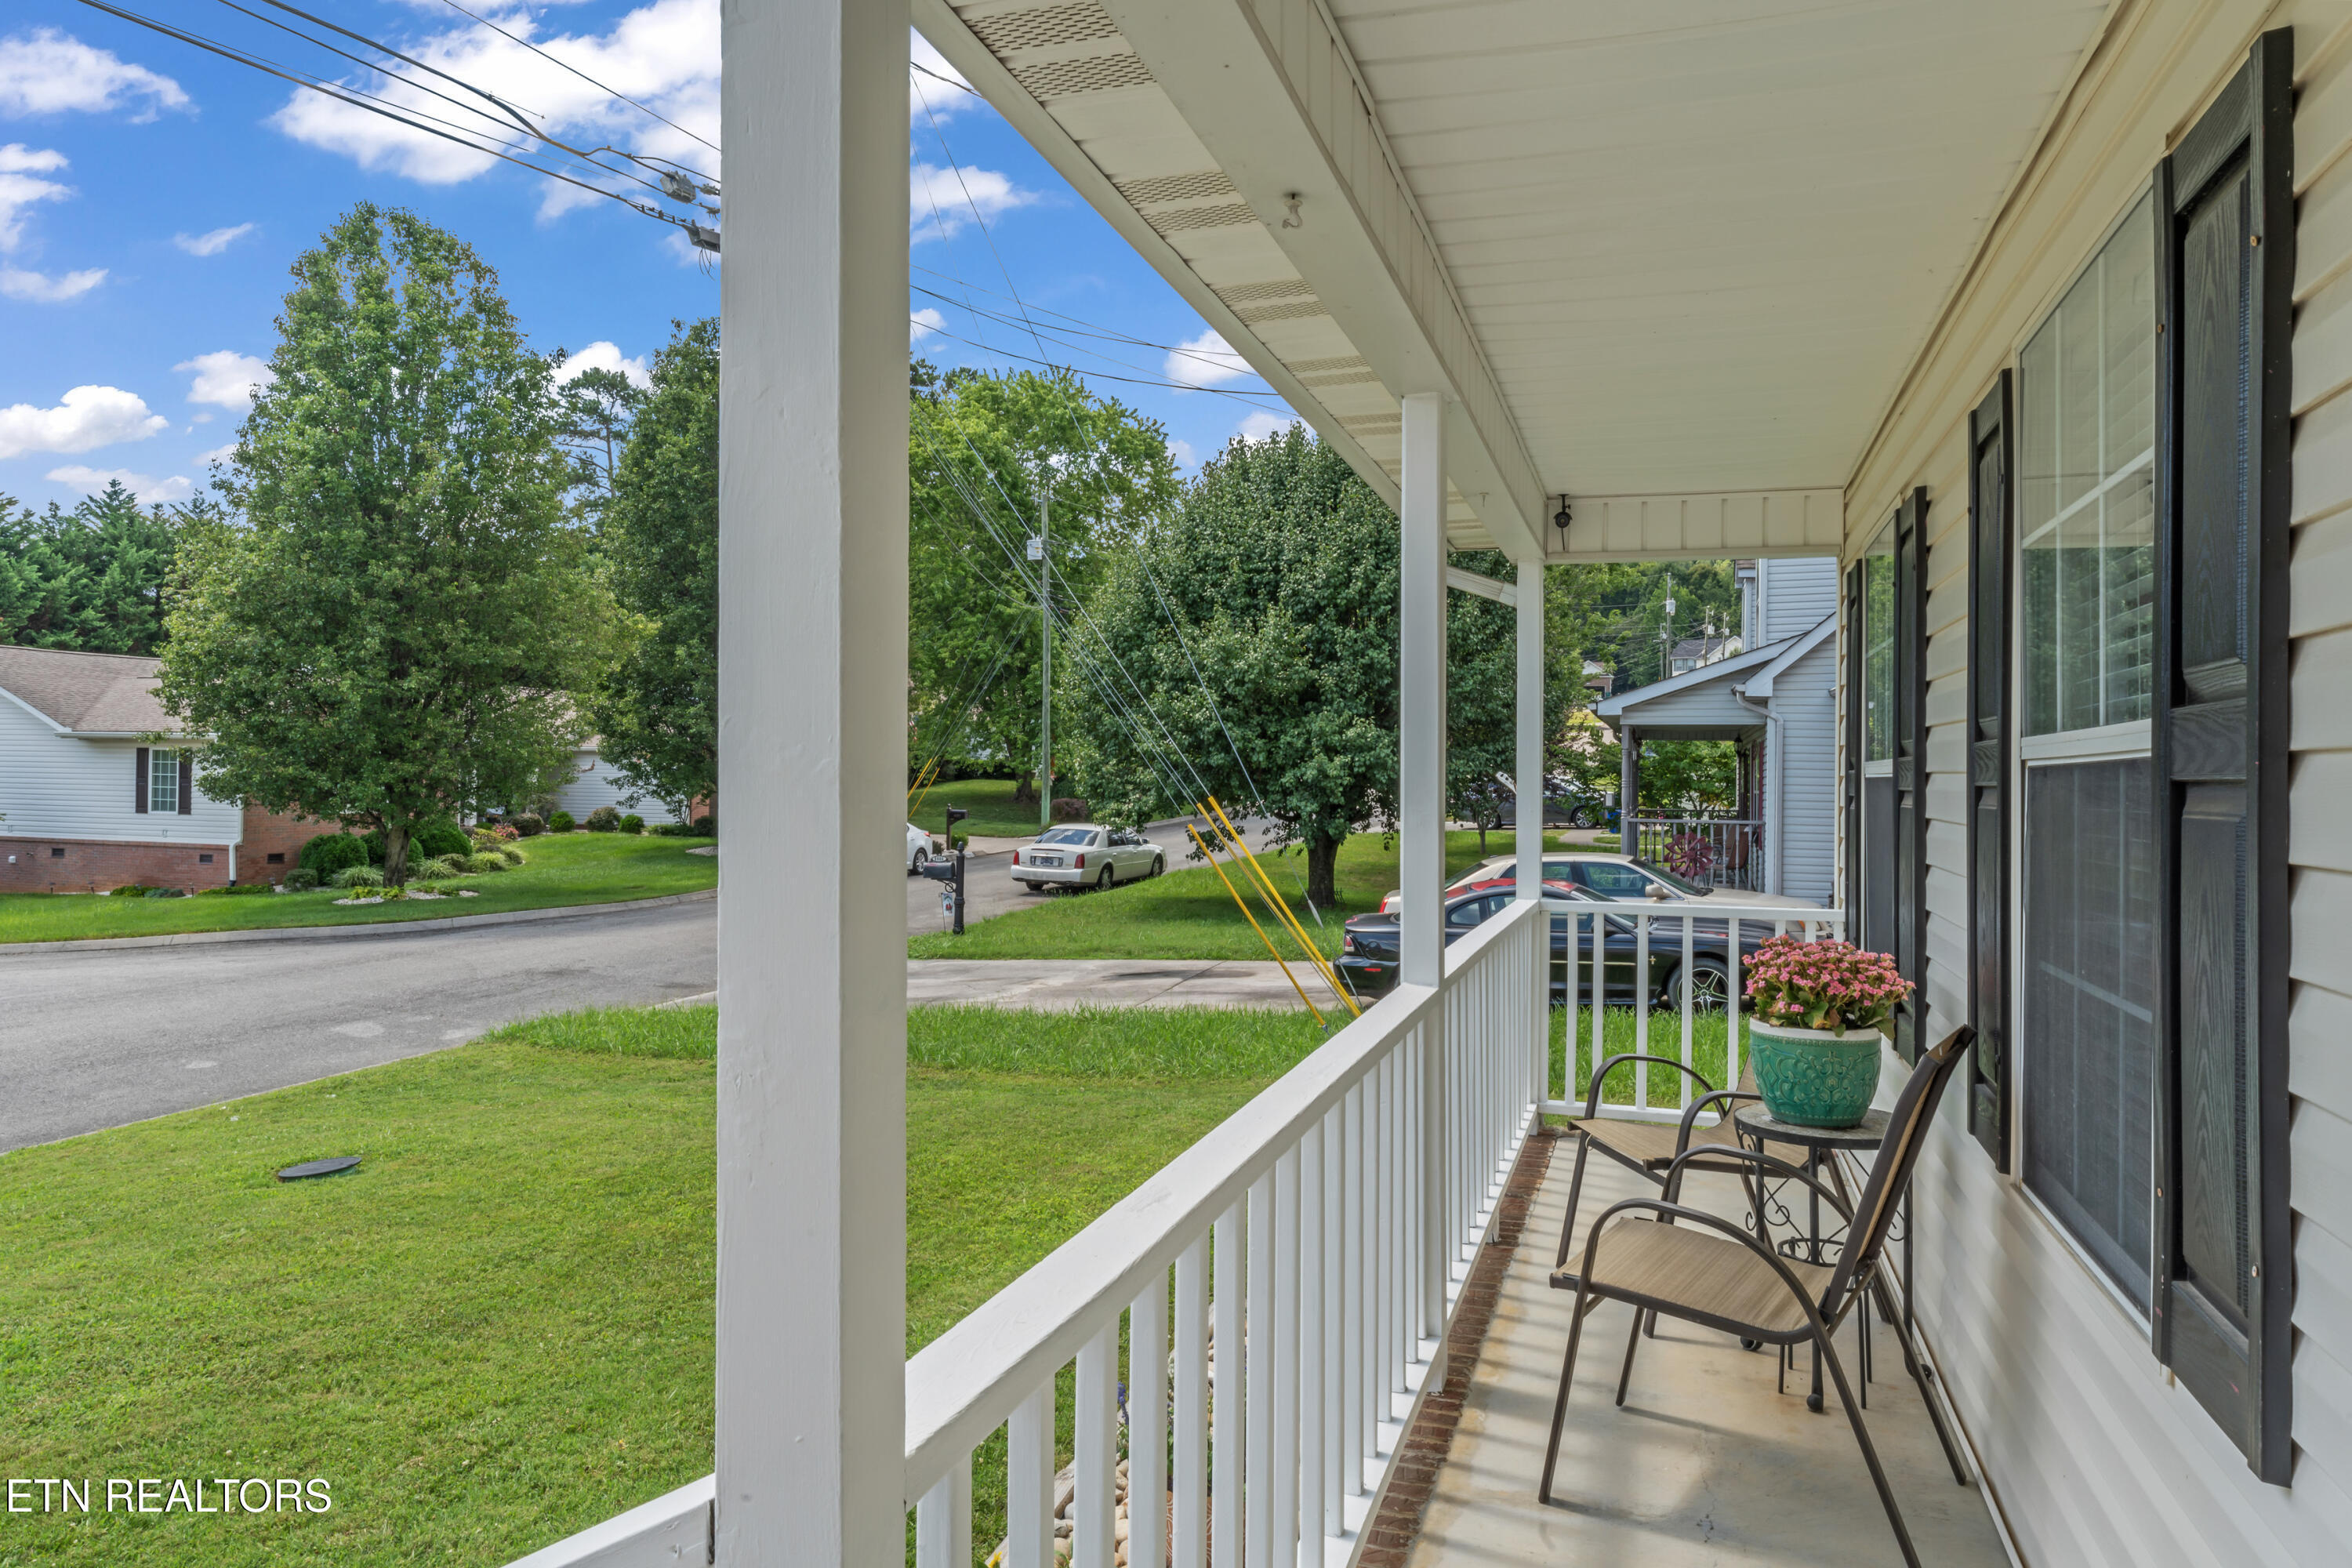
Covered front porch with white railing, two chairs, and a flower planter overlooking a leafy residential street.
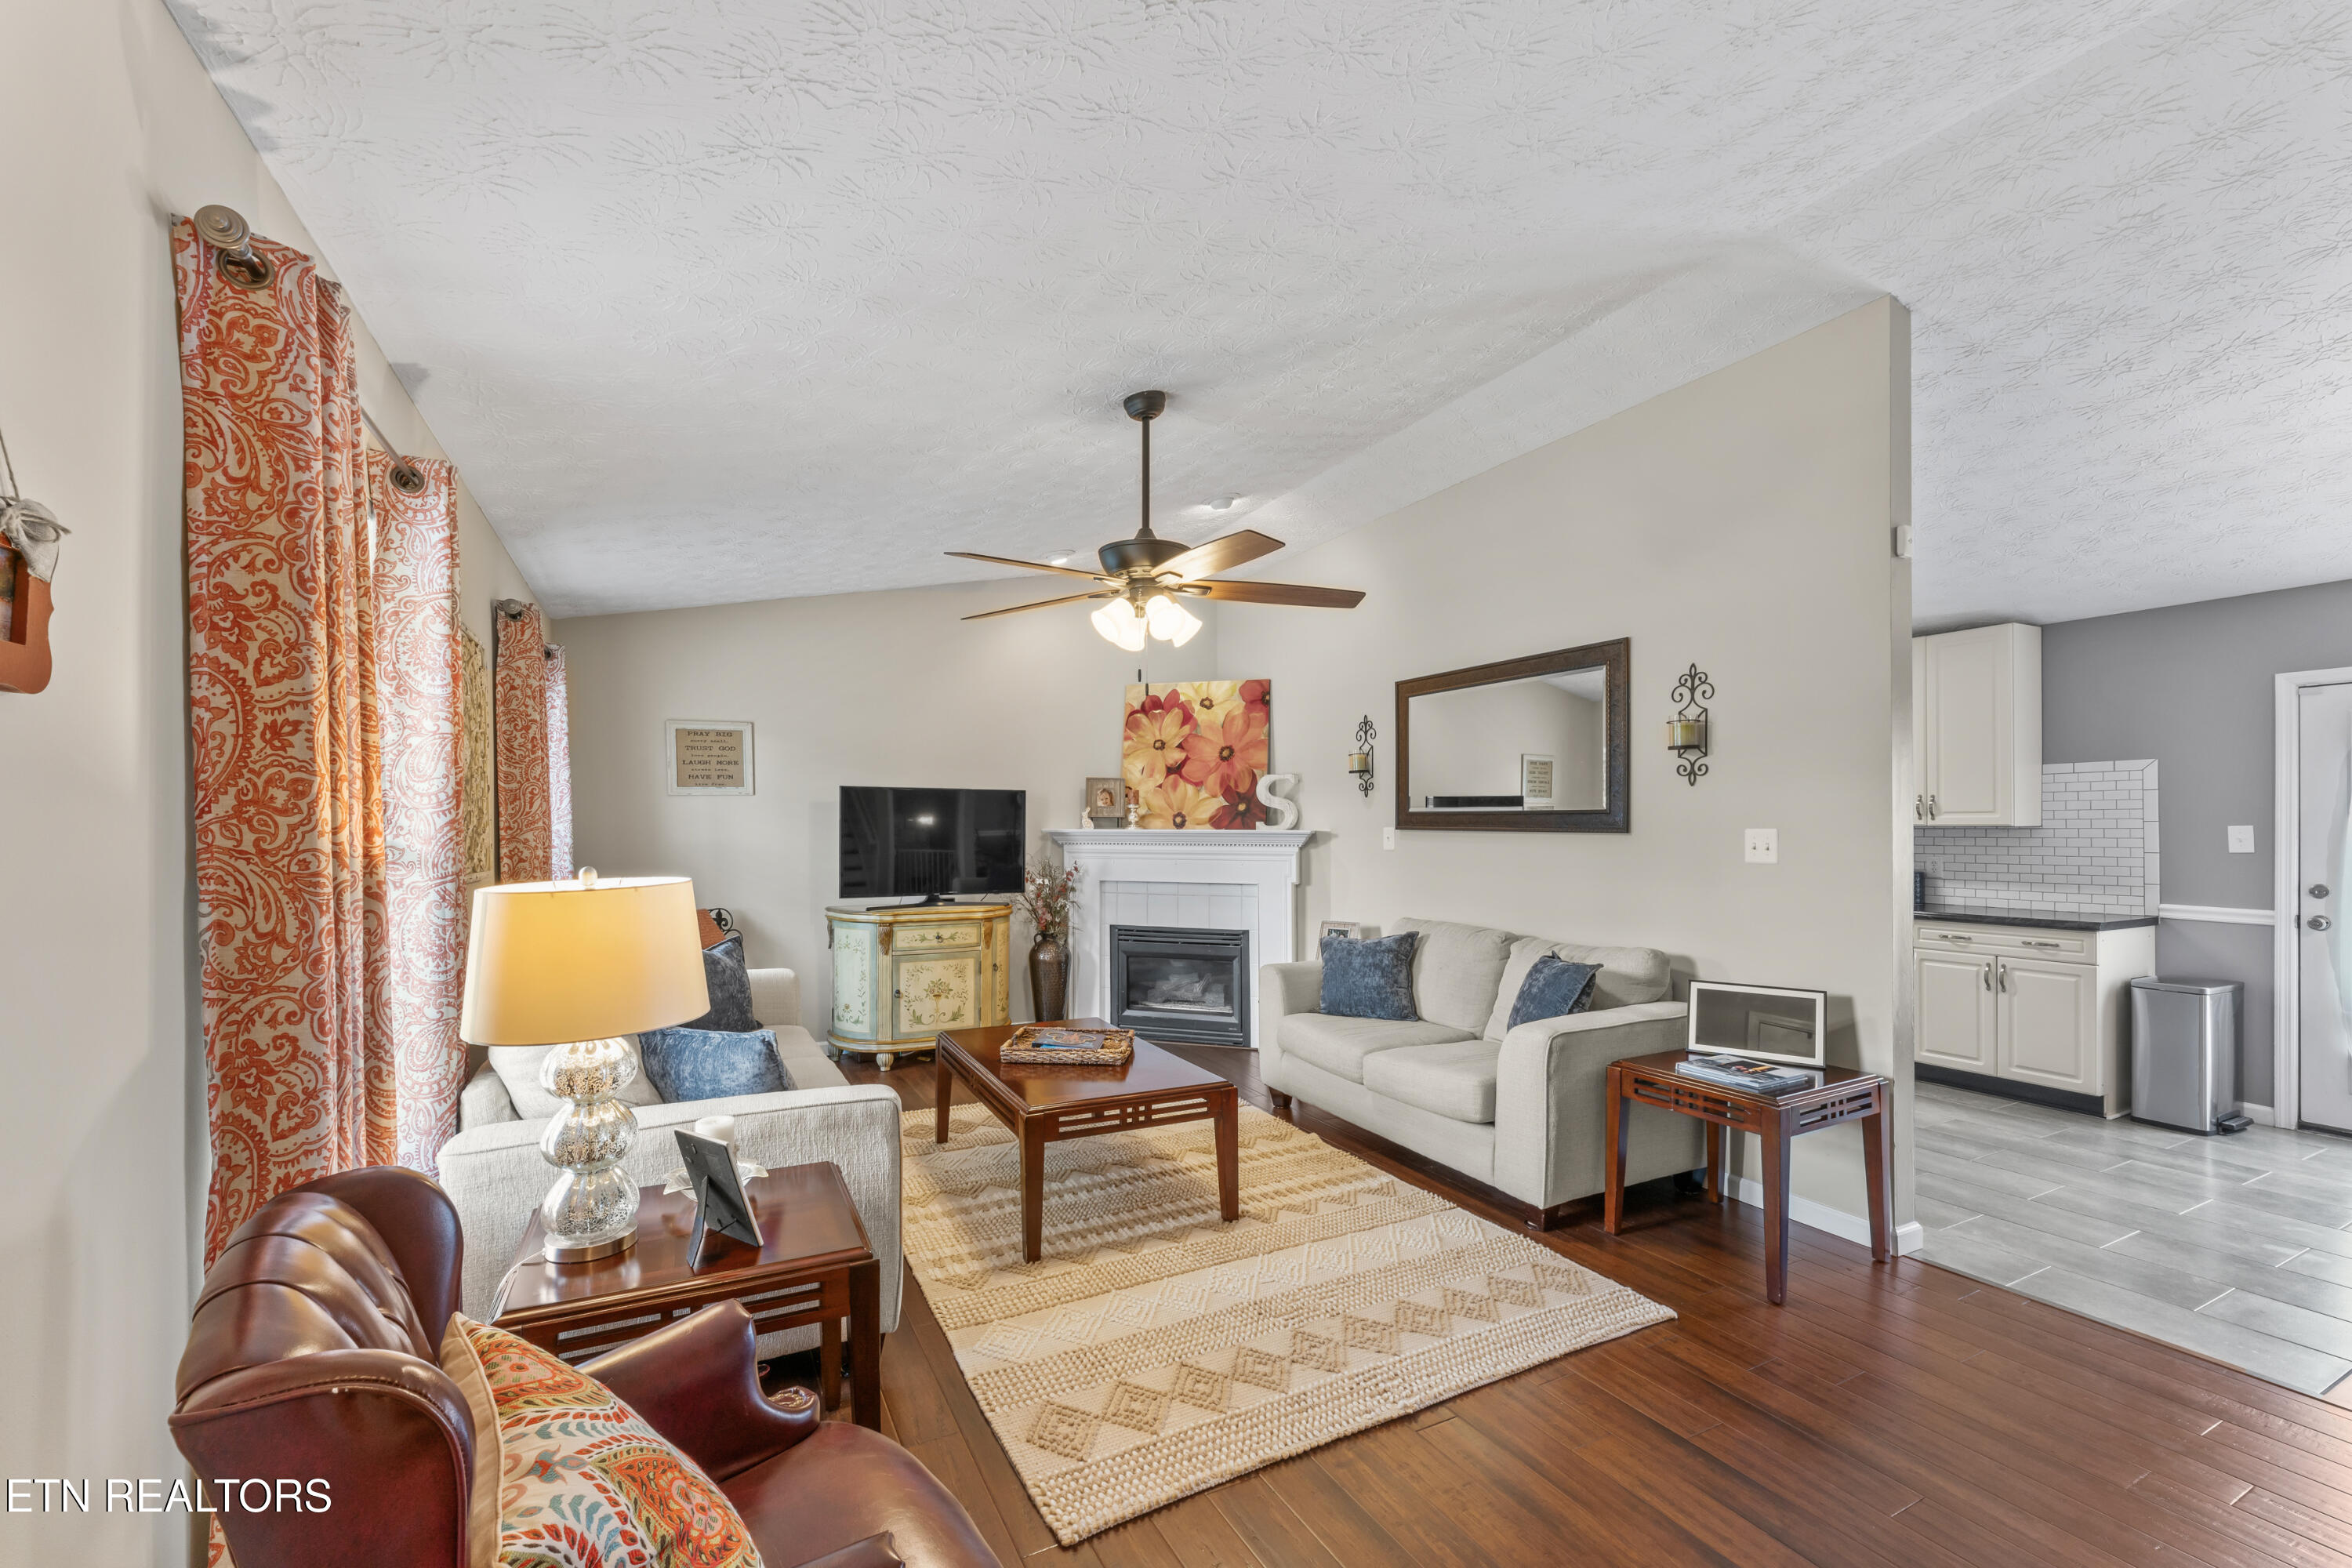
Living room with a white fireplace, two sofas, patterned curtains, and an adjoining kitchen.
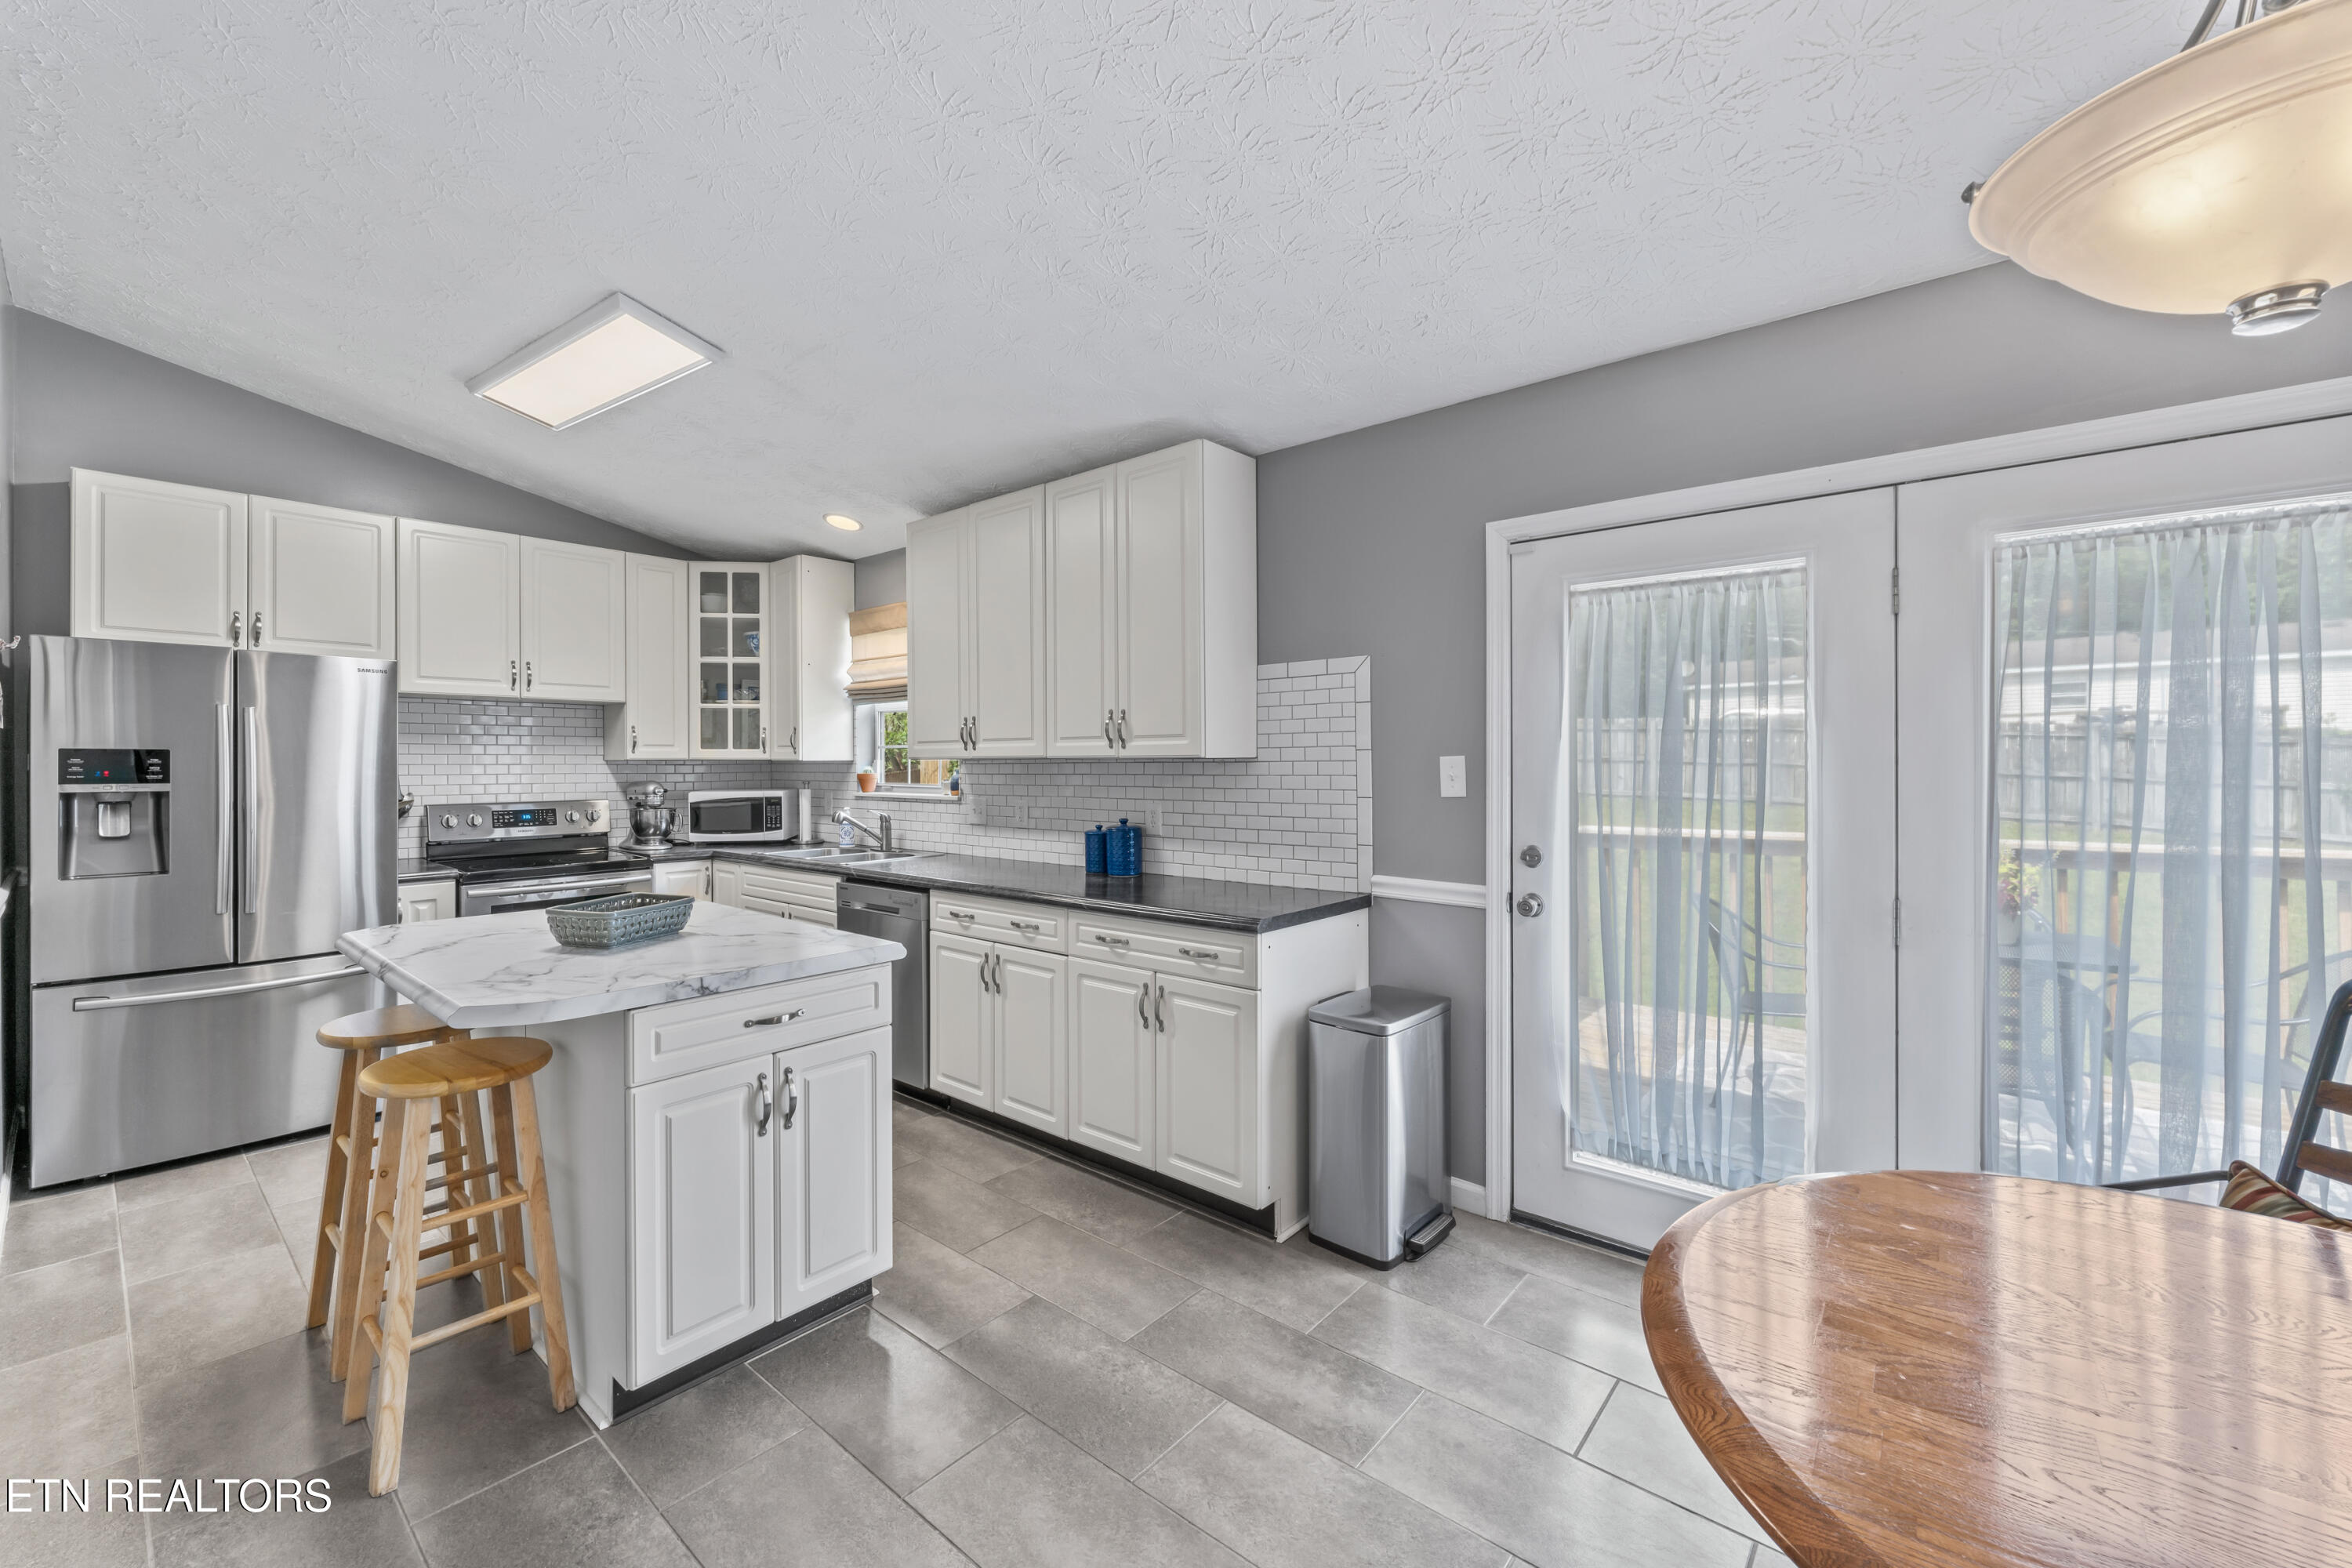
Kitchen with white cabinets, stainless steel appliances, and a marble-look island beside sliding glass doors.
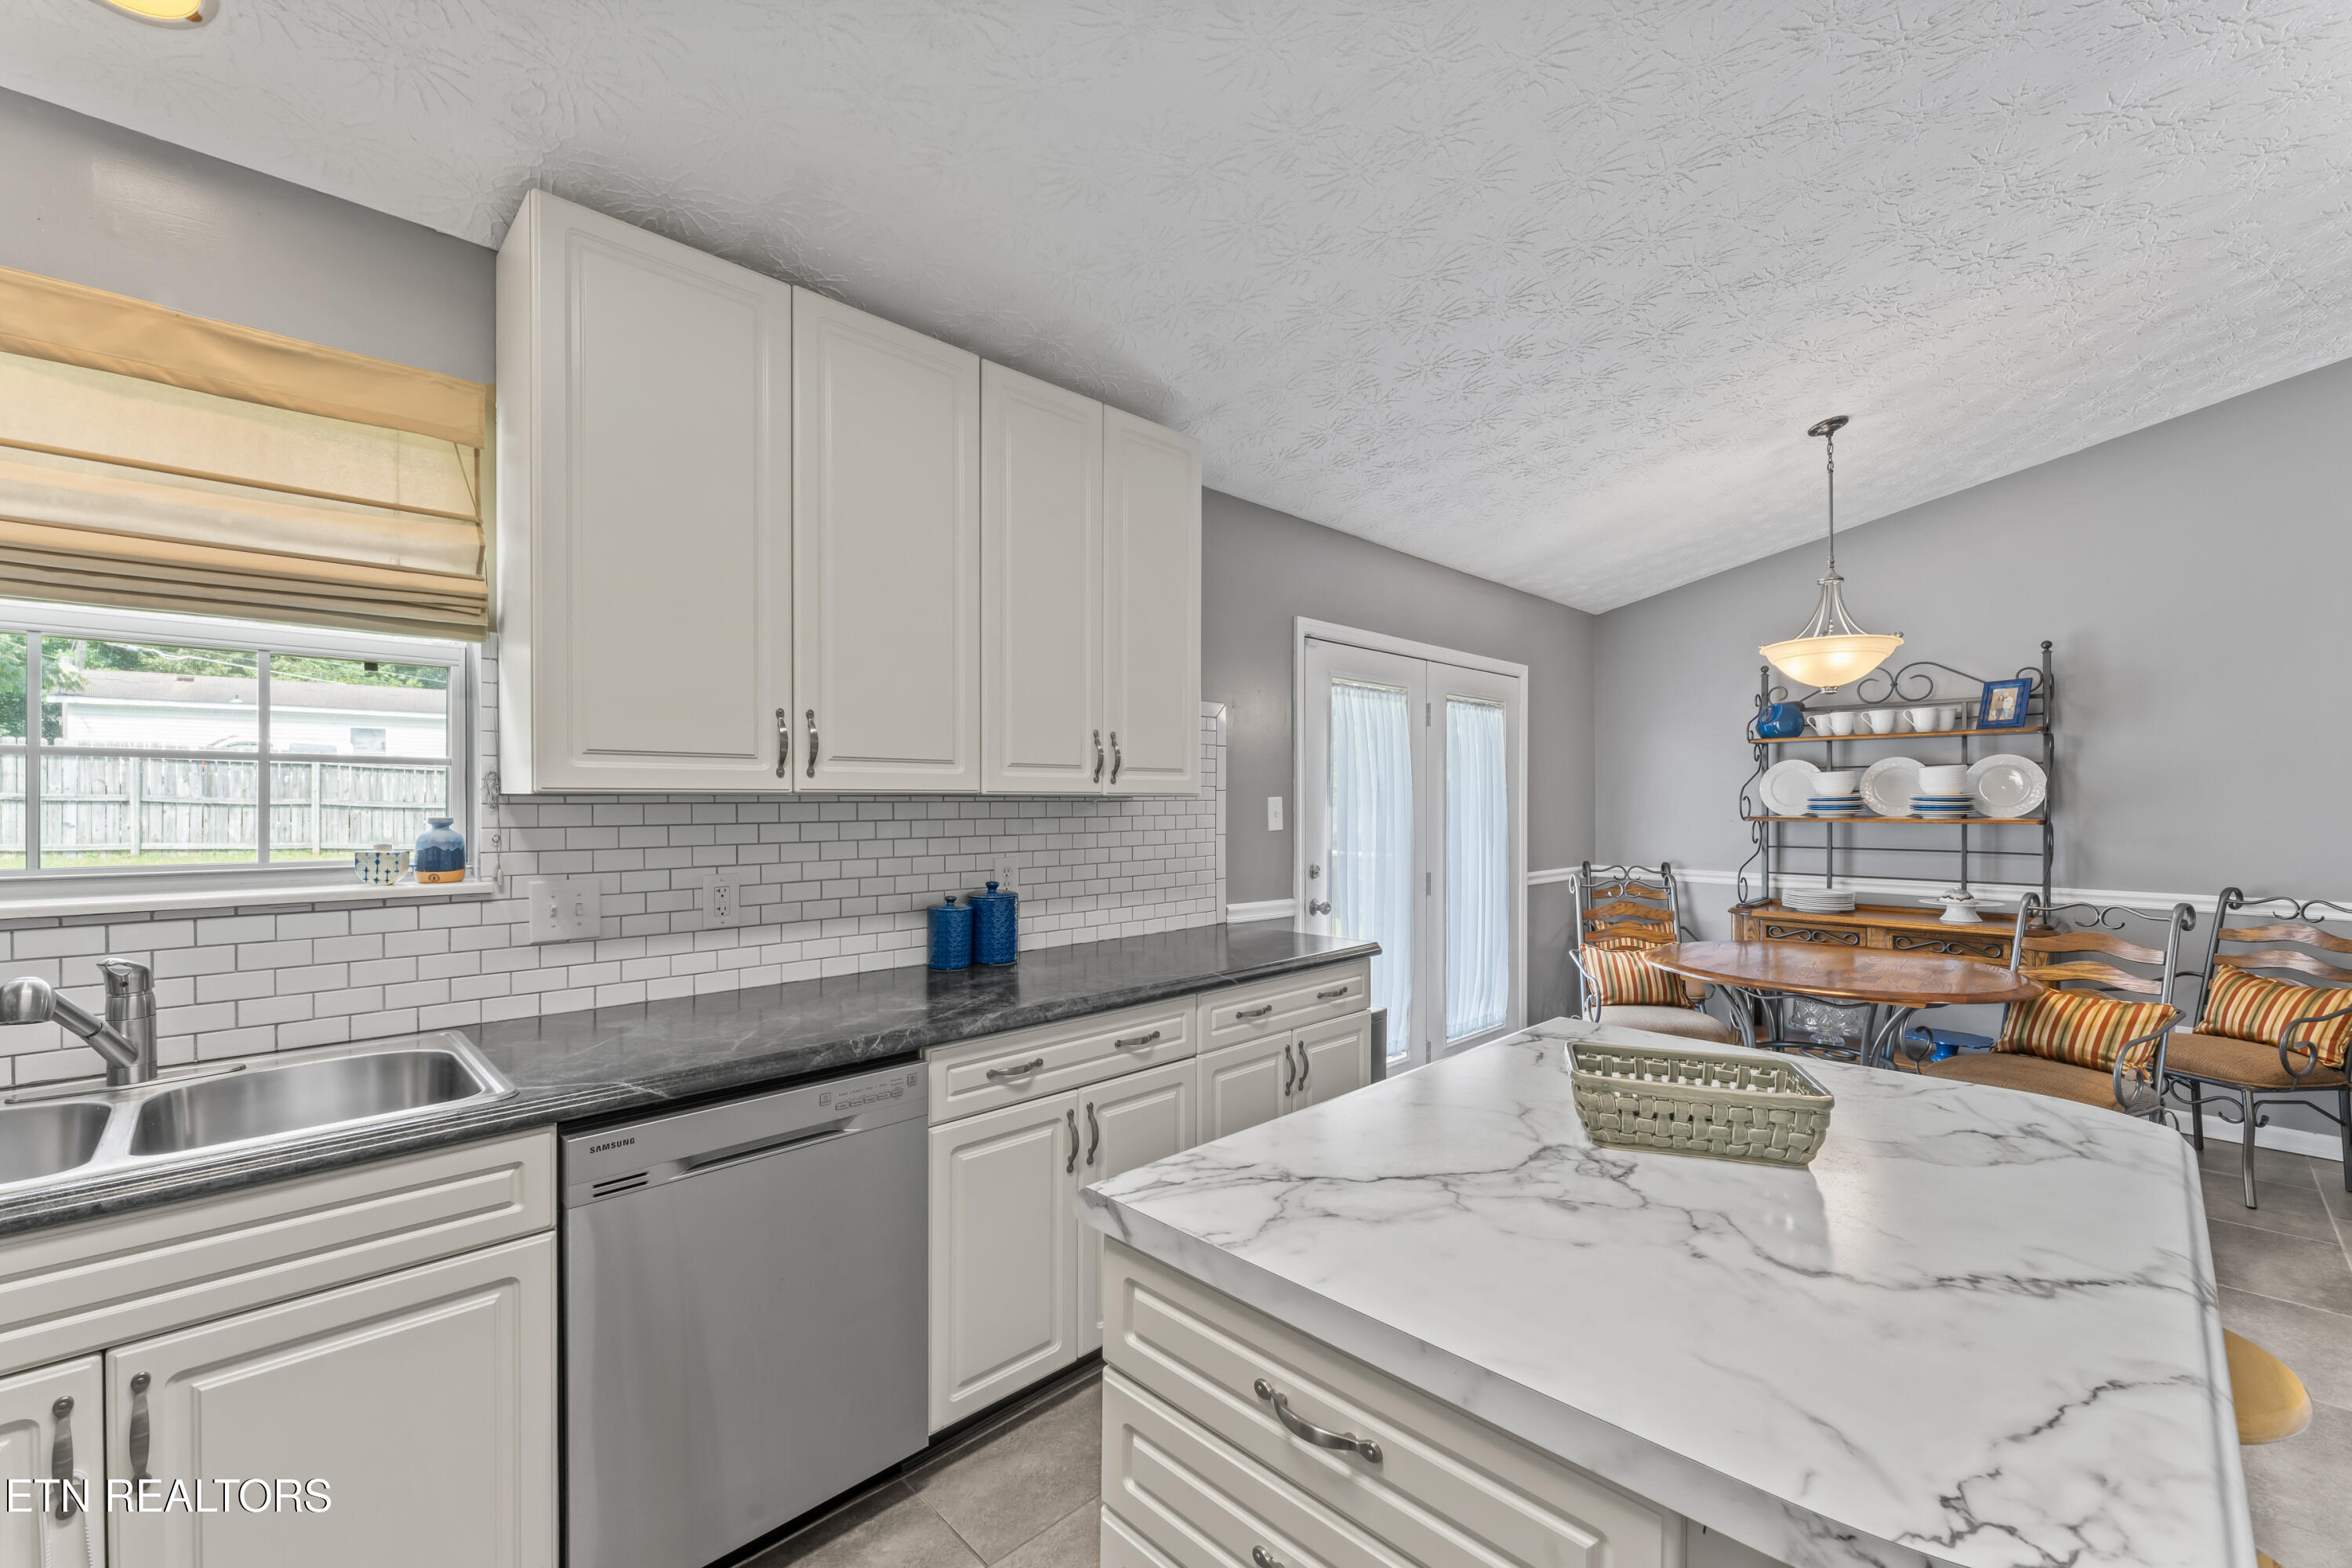
Kitchen with white cabinets, subway tile backsplash, and a large marble-look island beside a dining nook.
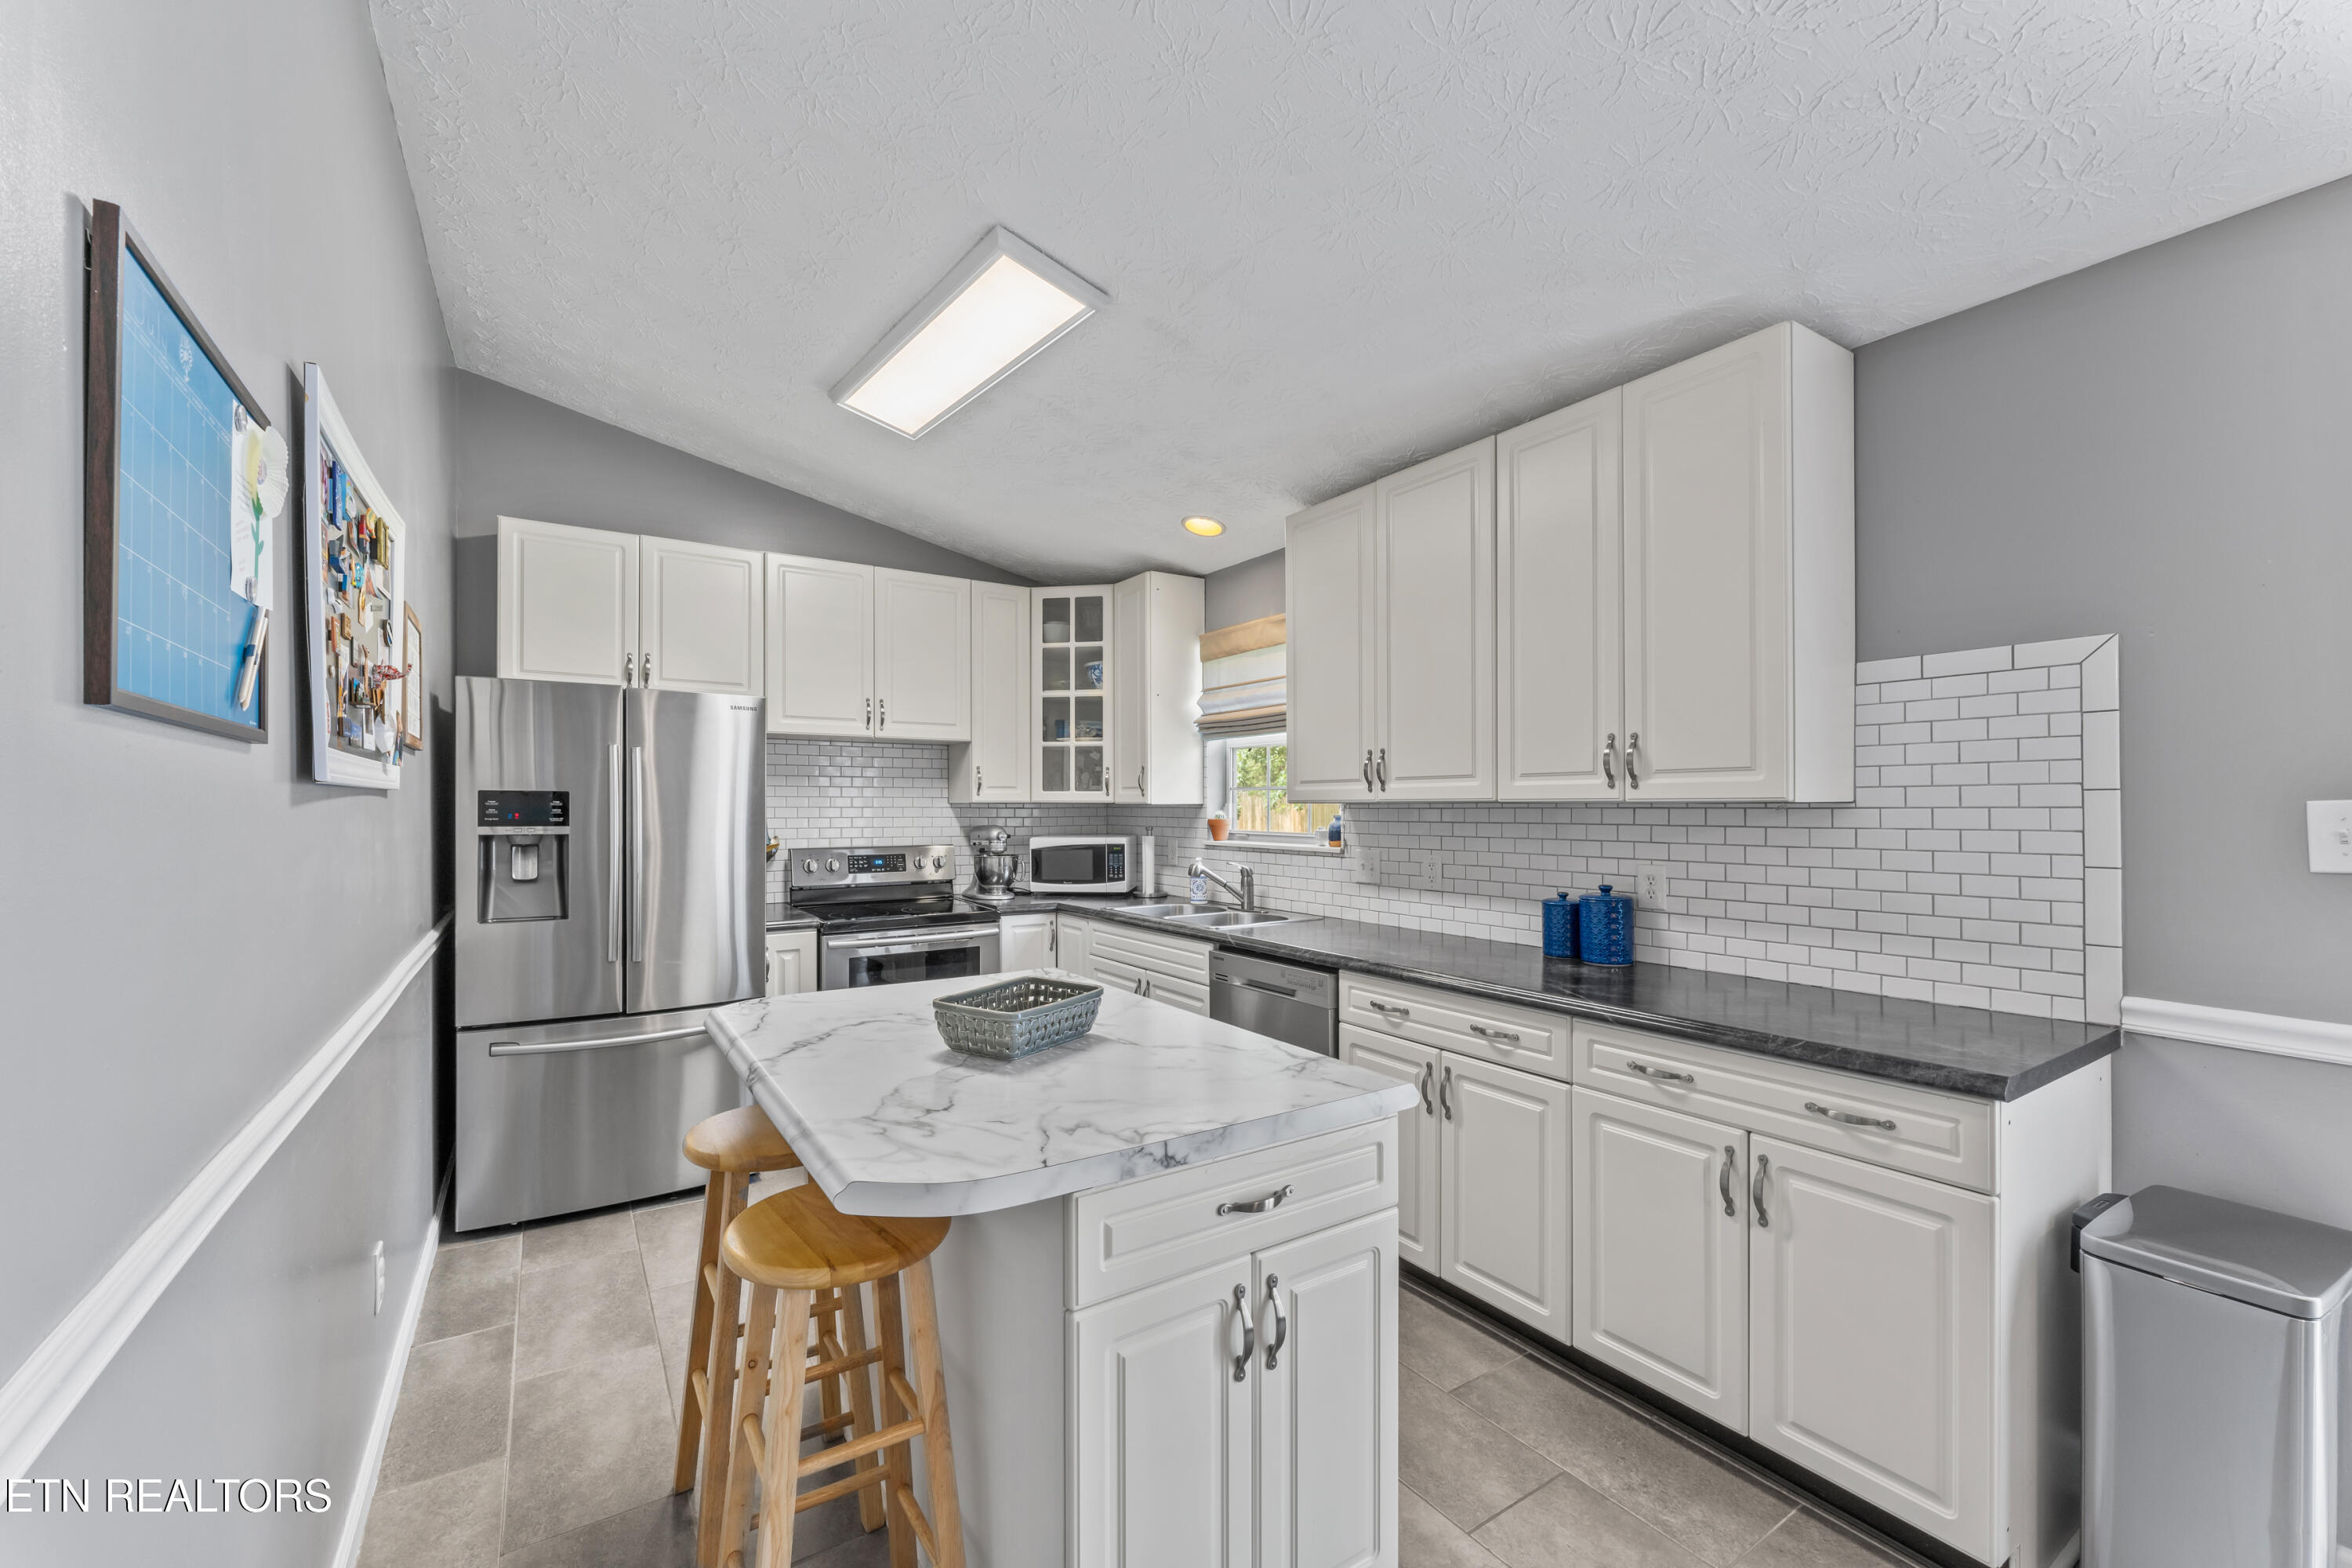
Kitchen with white cabinets, stainless steel appliances, subway-tile backsplash, and a marble-look island with wooden stools.
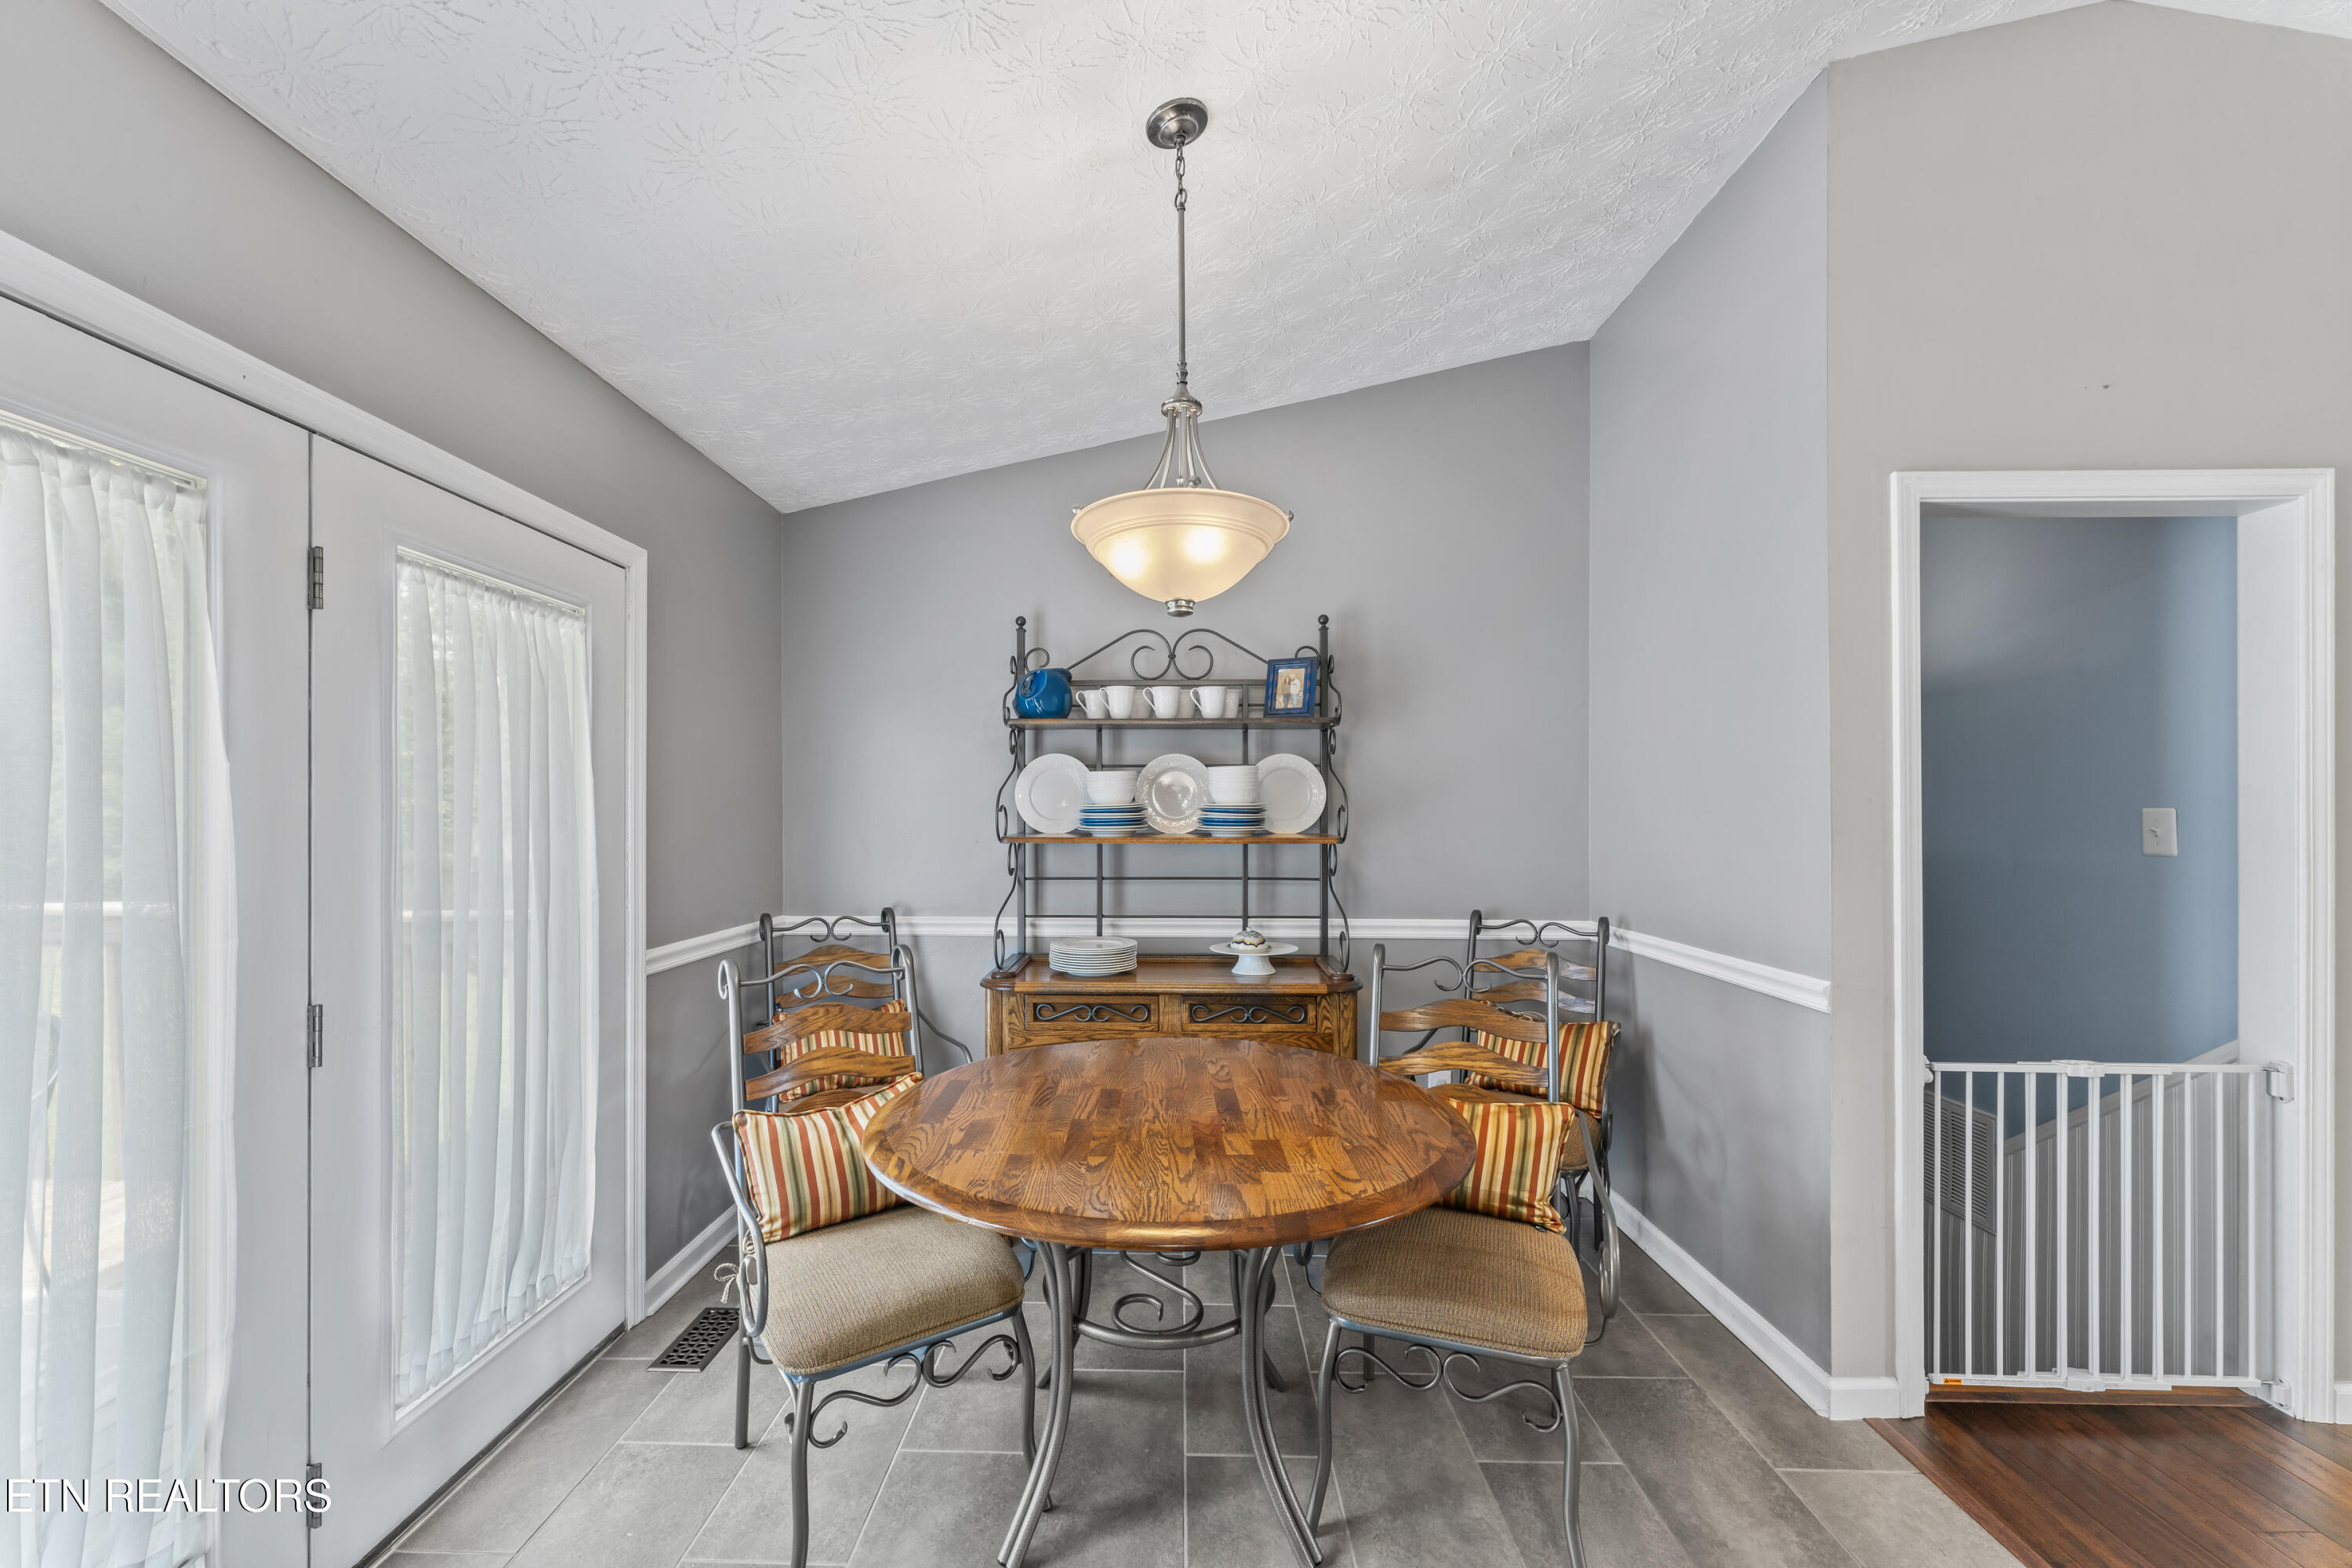
Dining room with a round wooden table, metal chairs, and a dish display cabinet.
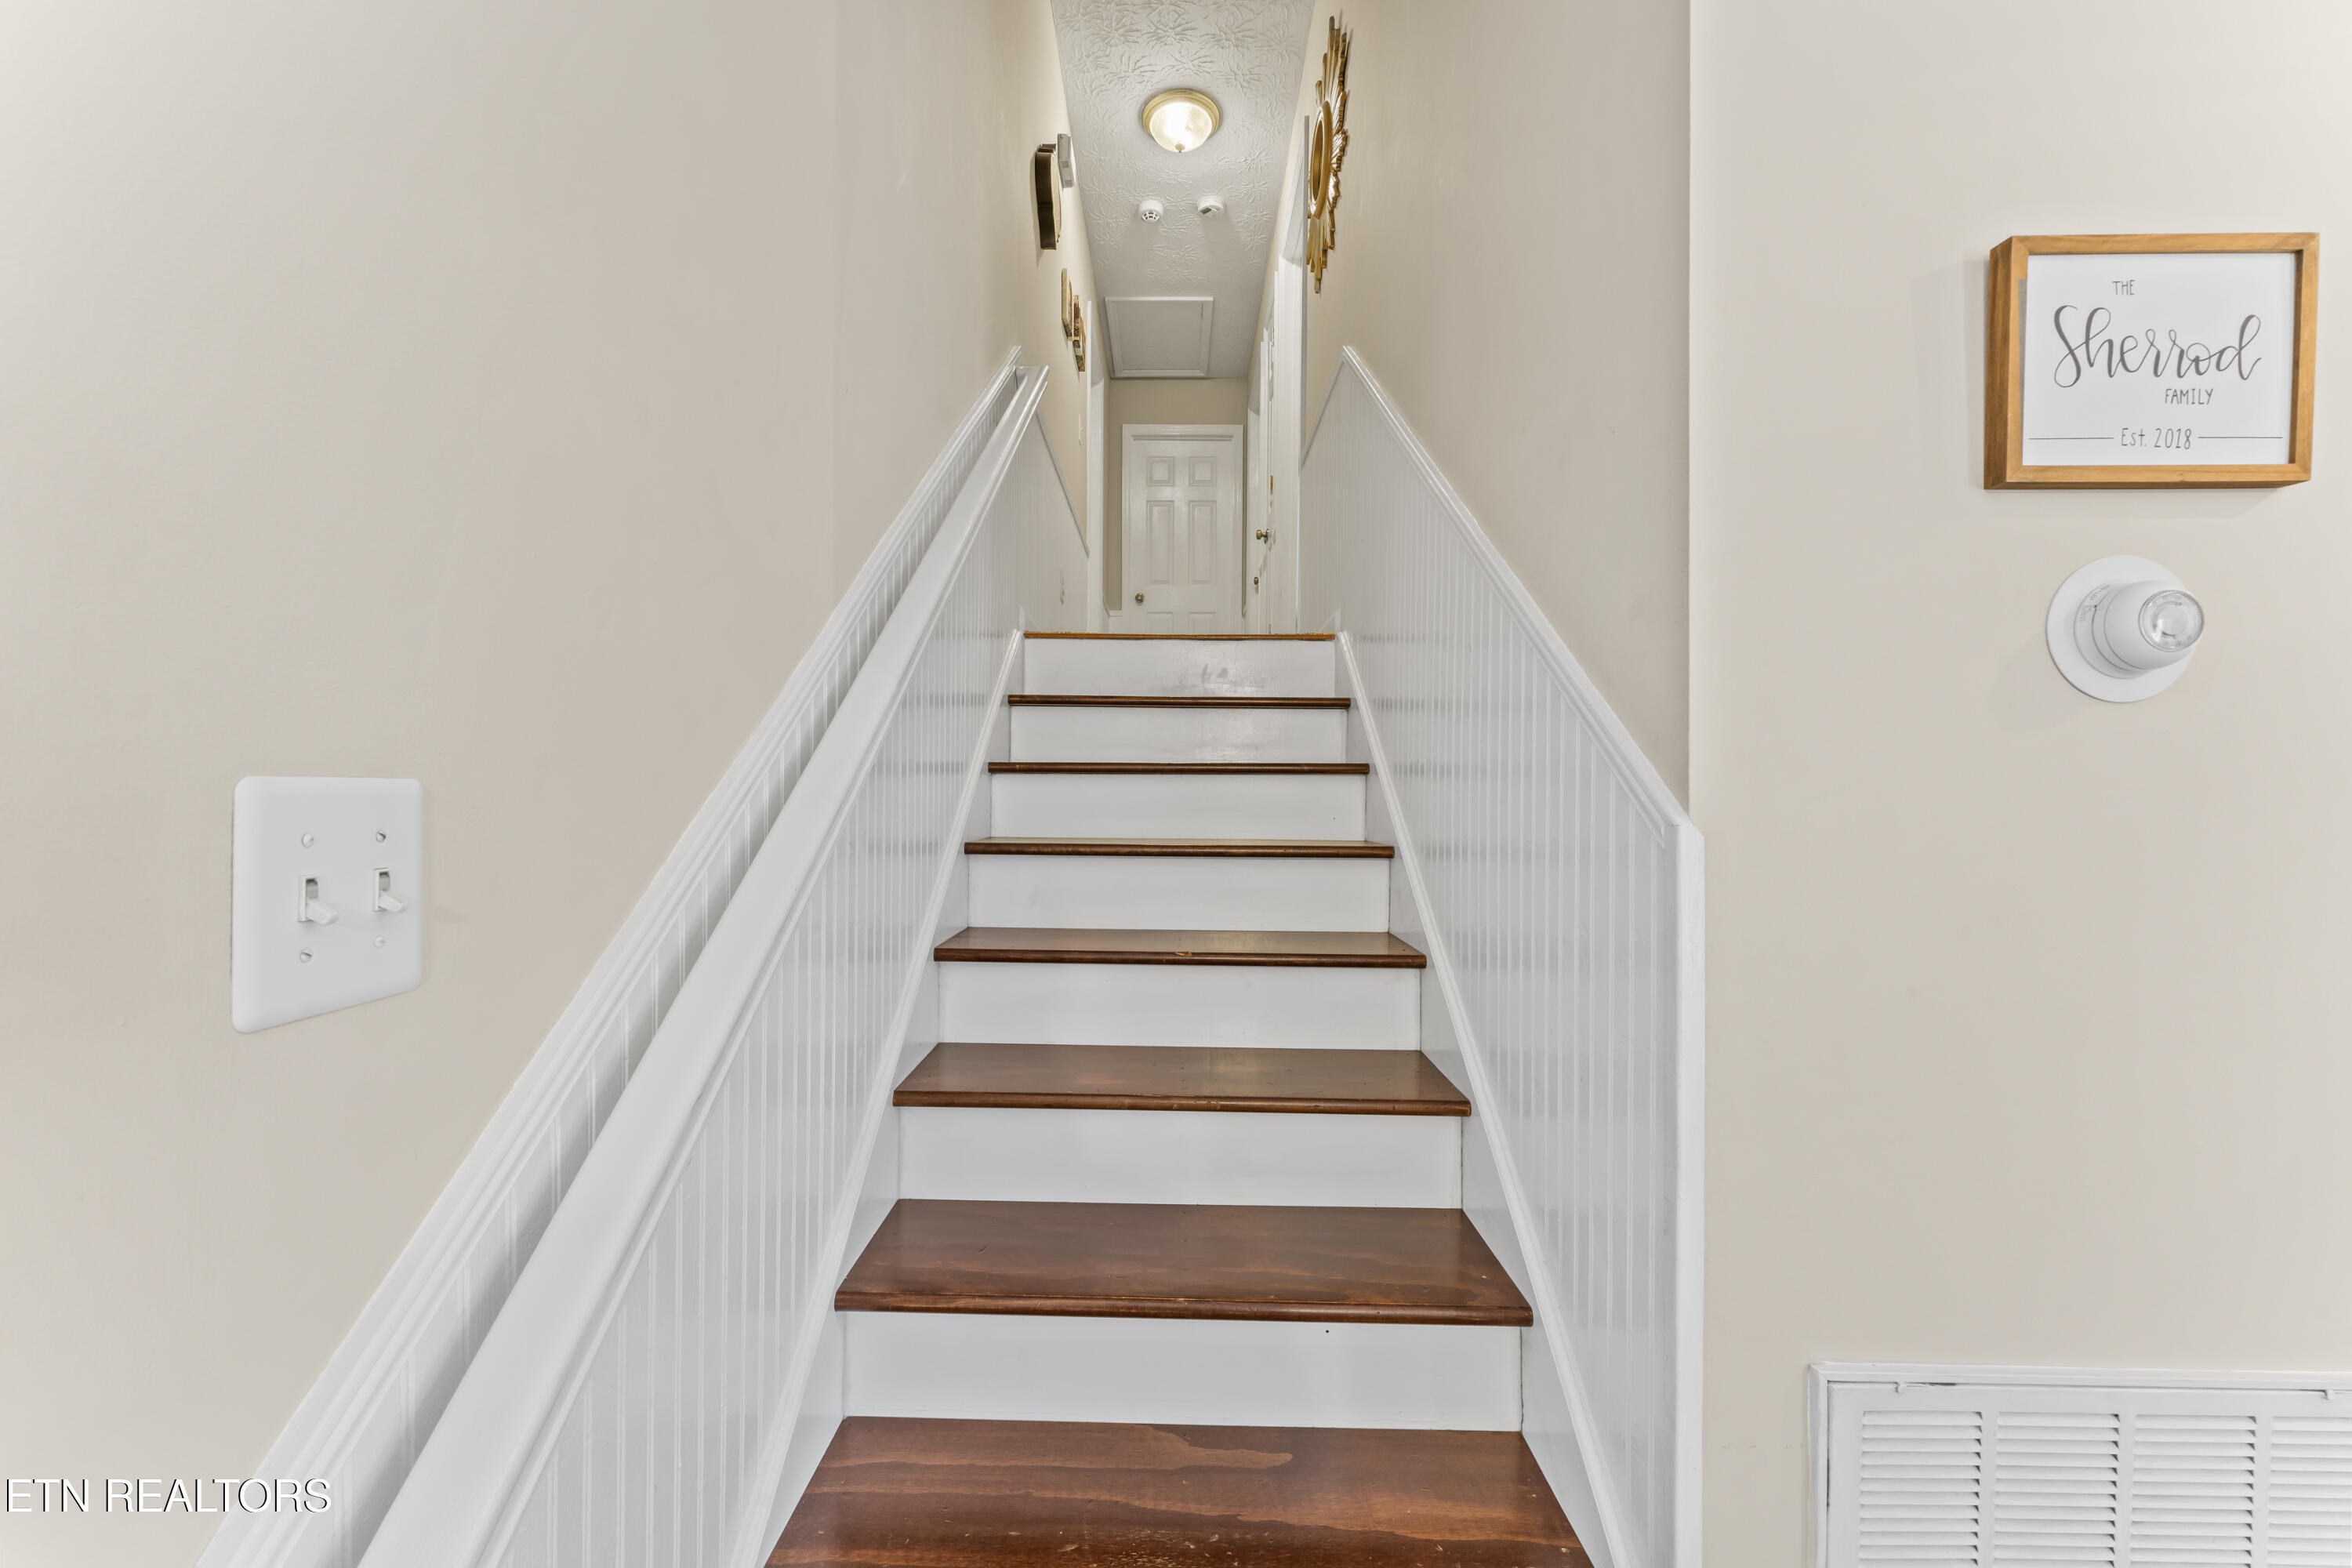
Interior staircase with dark wood treads, white risers, and beadboard walls.
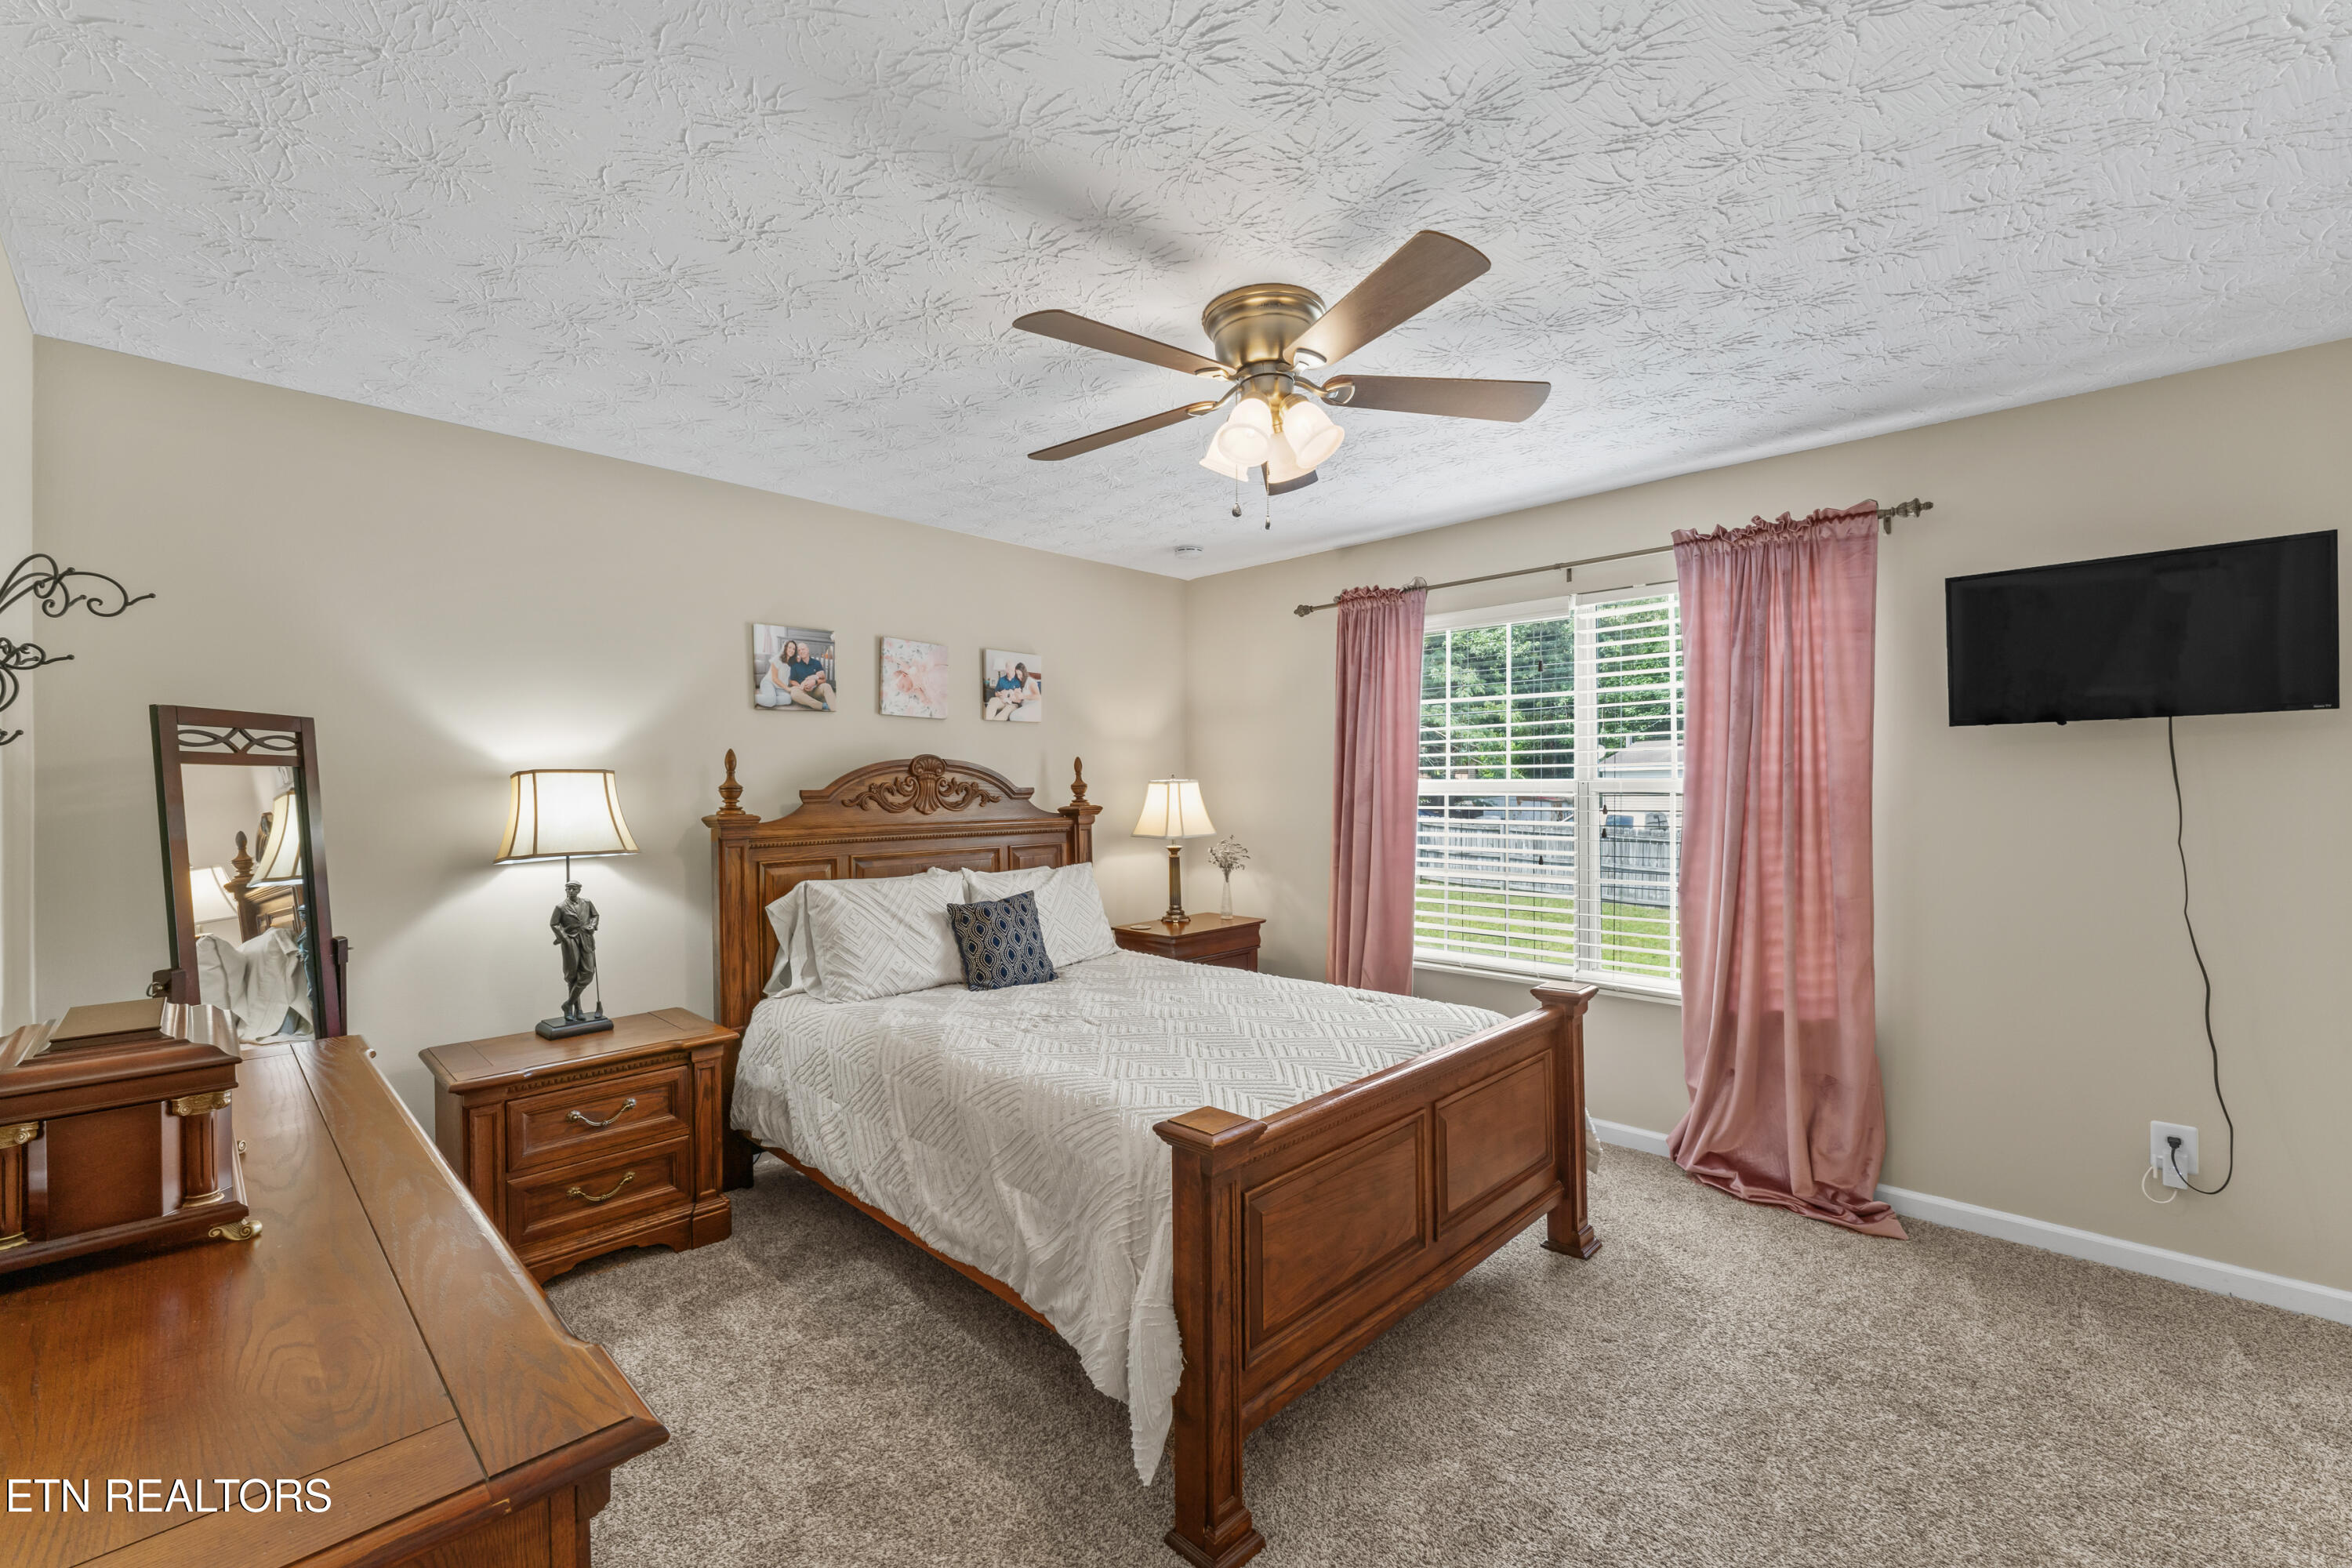
Furnished bedroom with carved wooden bed, matching dresser, pink curtains, and a wall-mounted television.
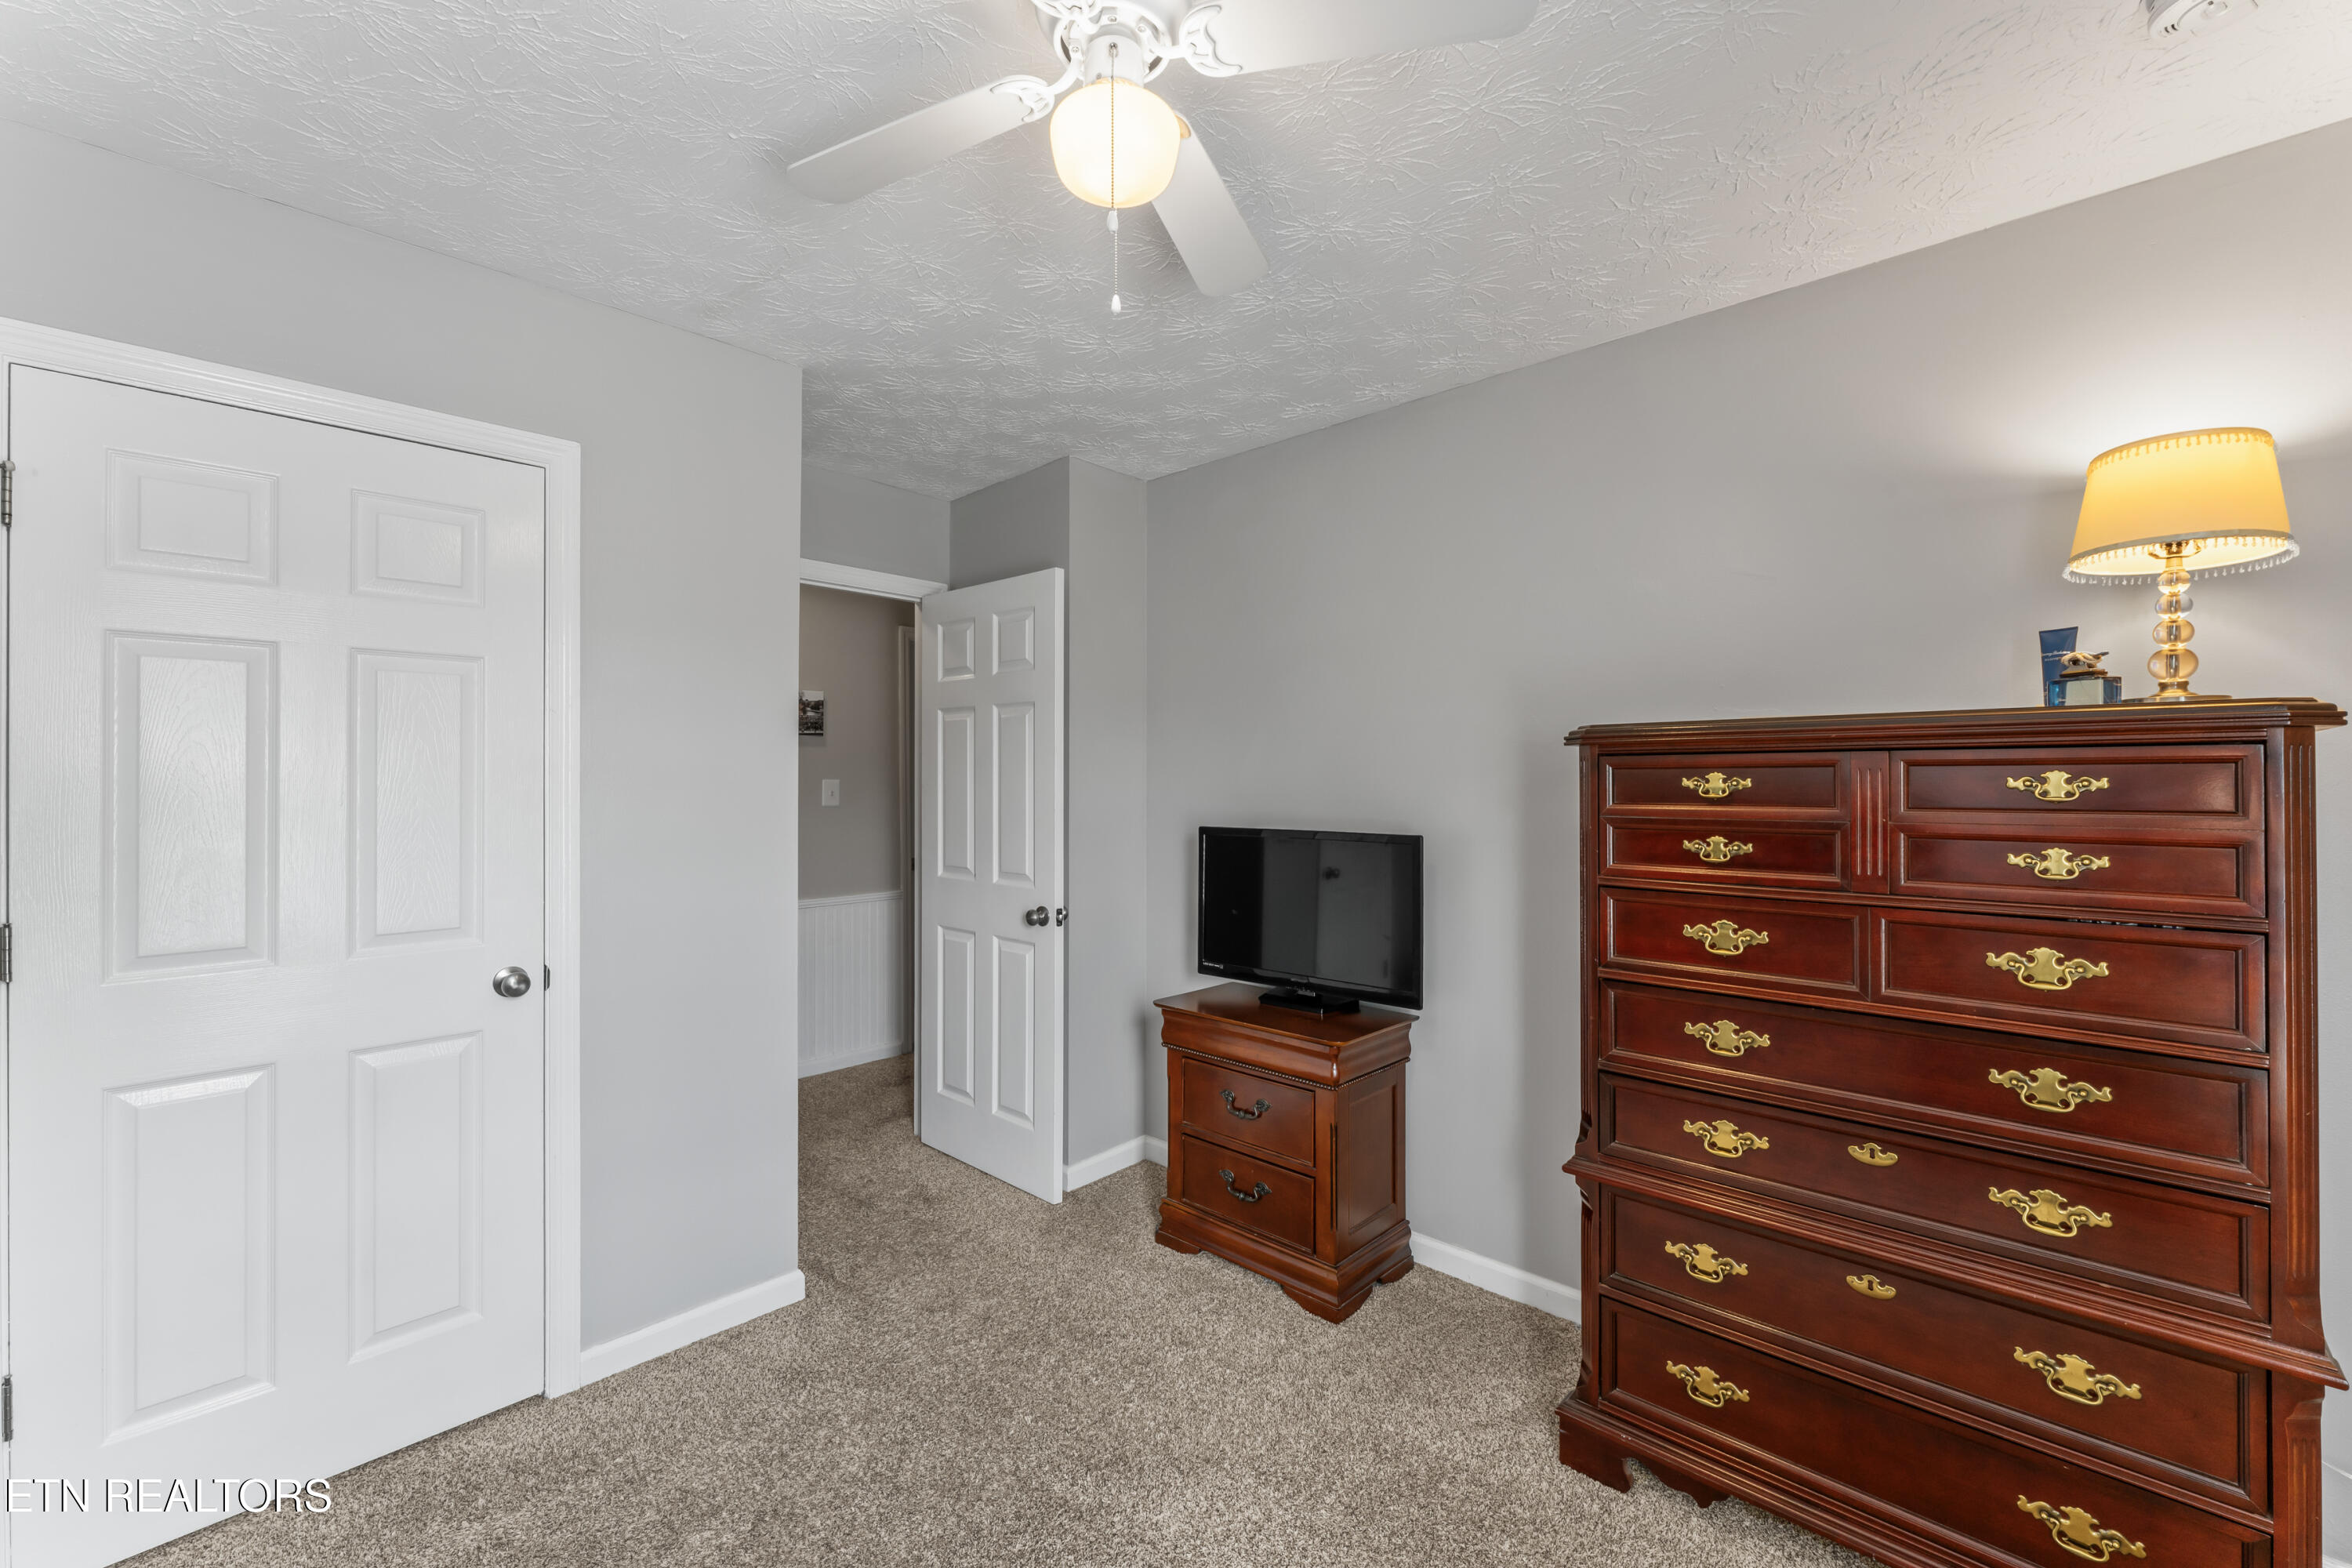
Carpeted bedroom with a ceiling fan, television, and large wooden dresser.
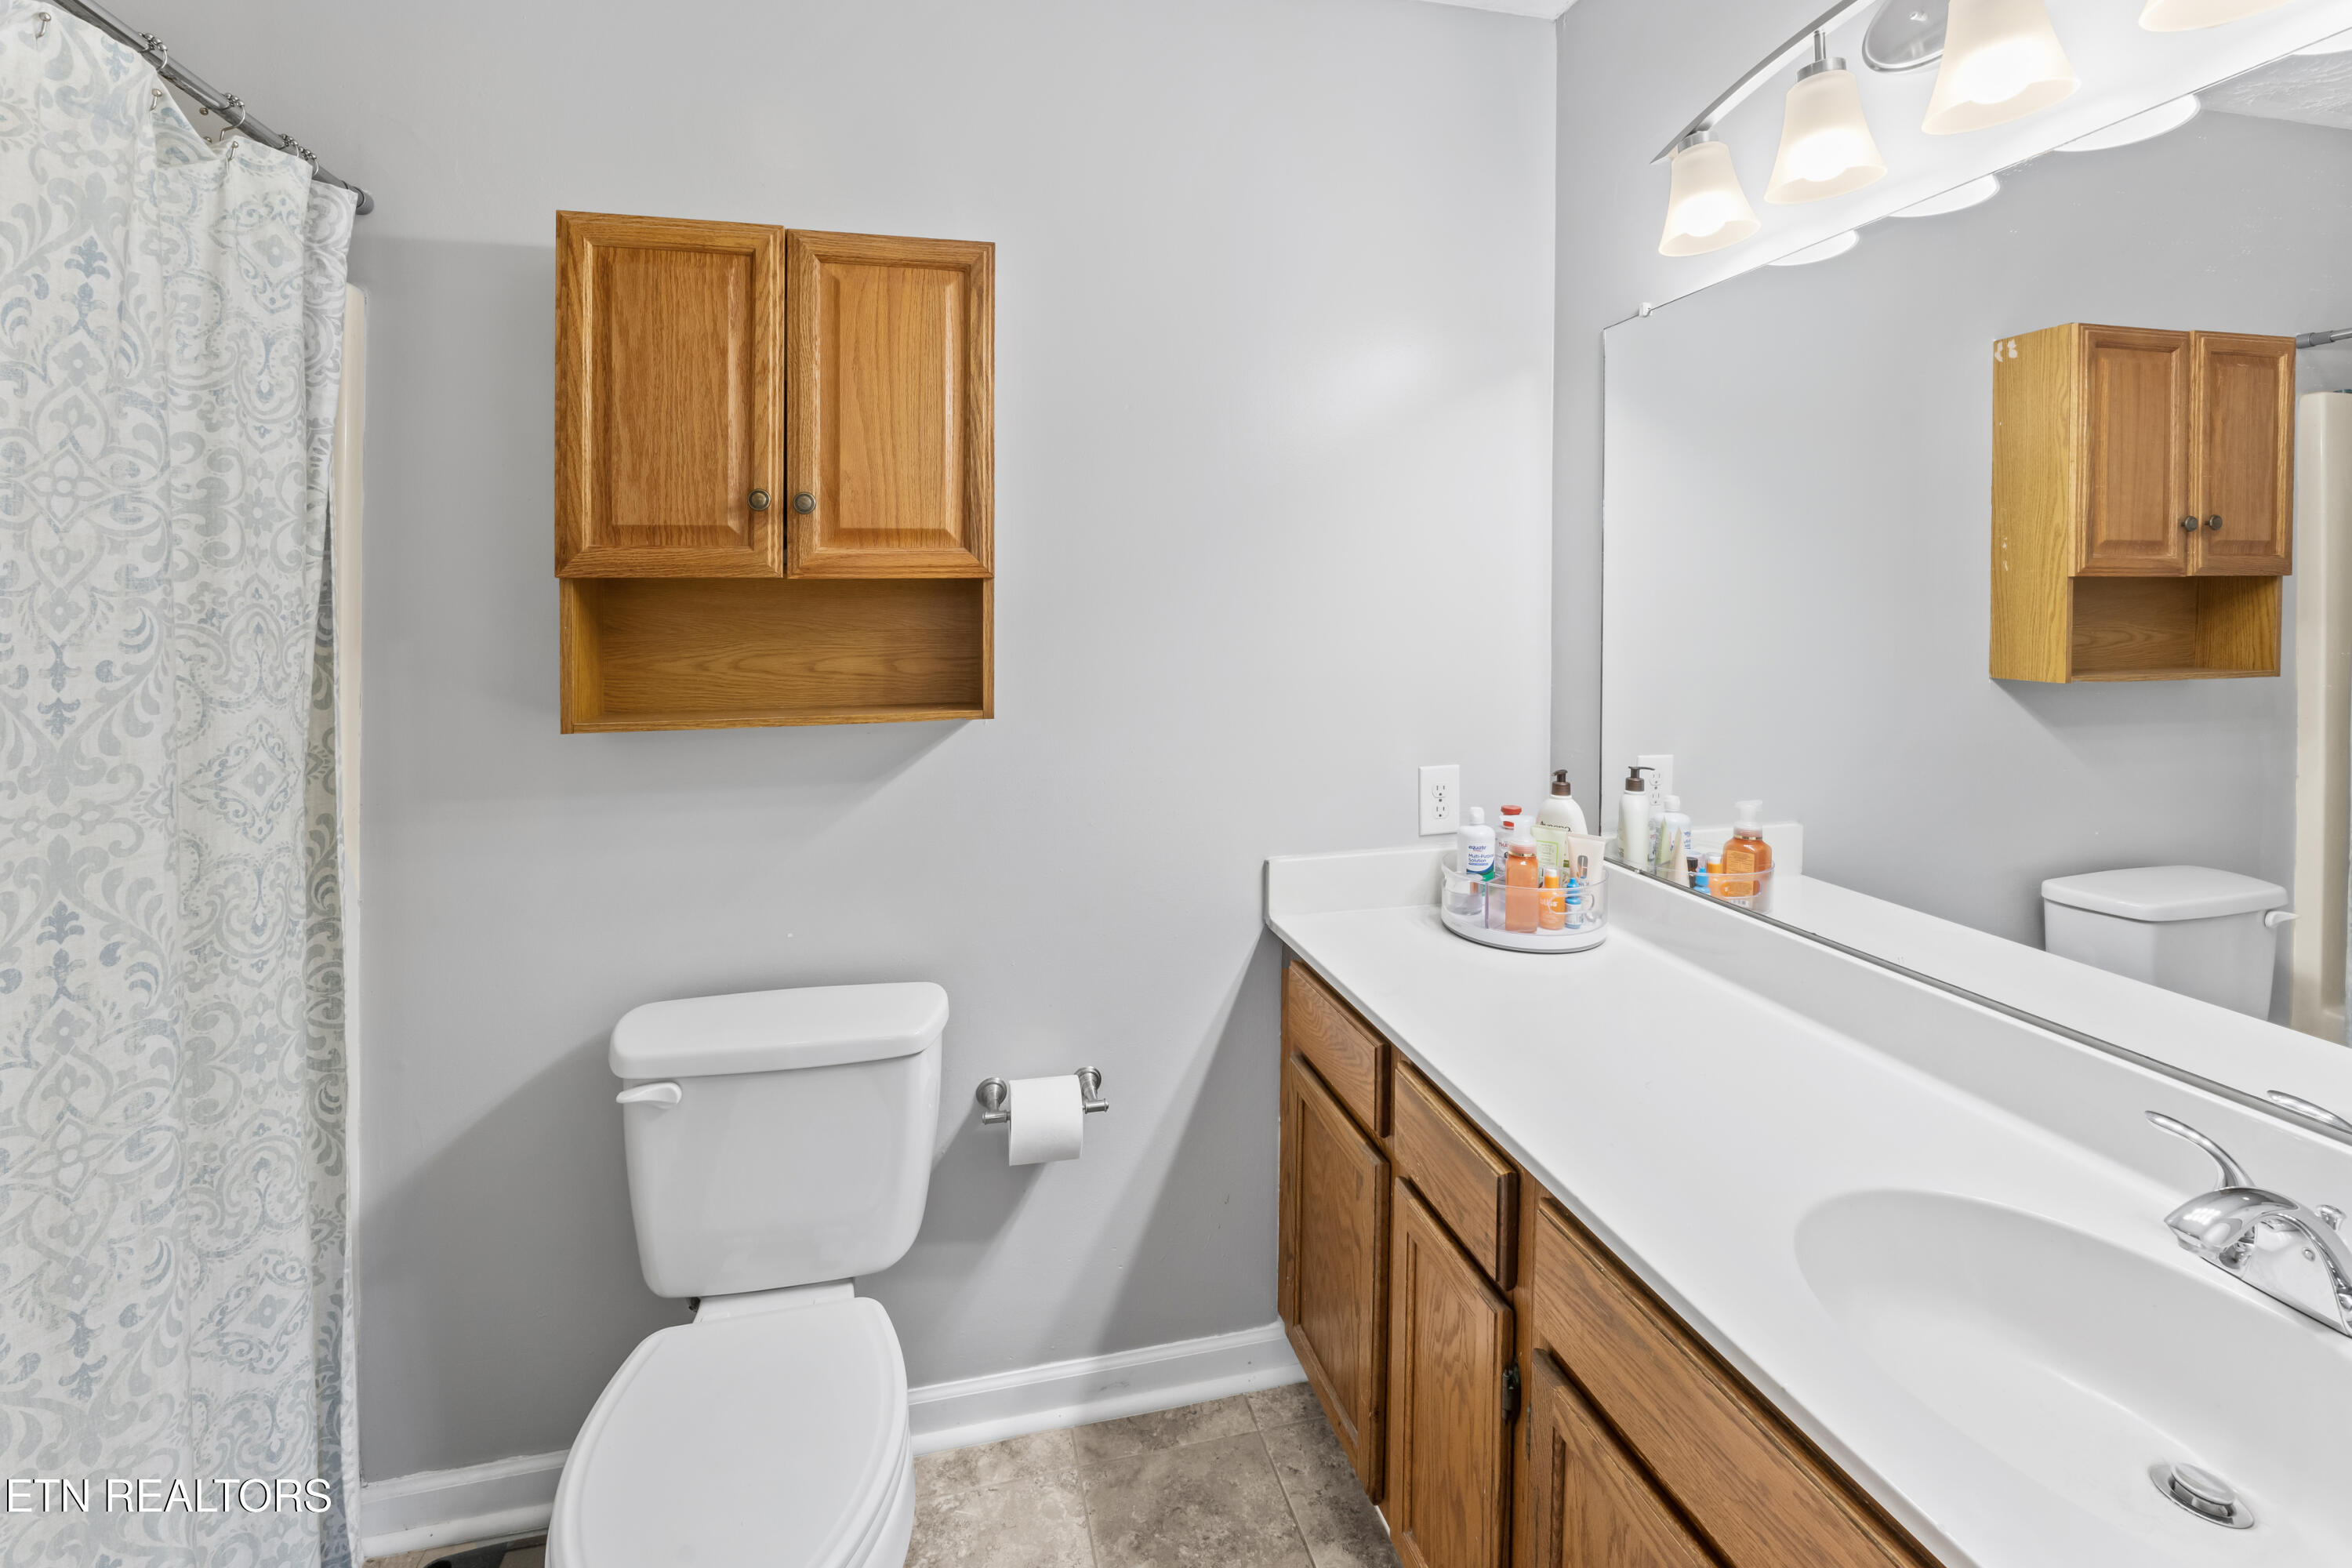
Bathroom with a long white vanity, wood cabinets, large mirror, and patterned shower curtain.
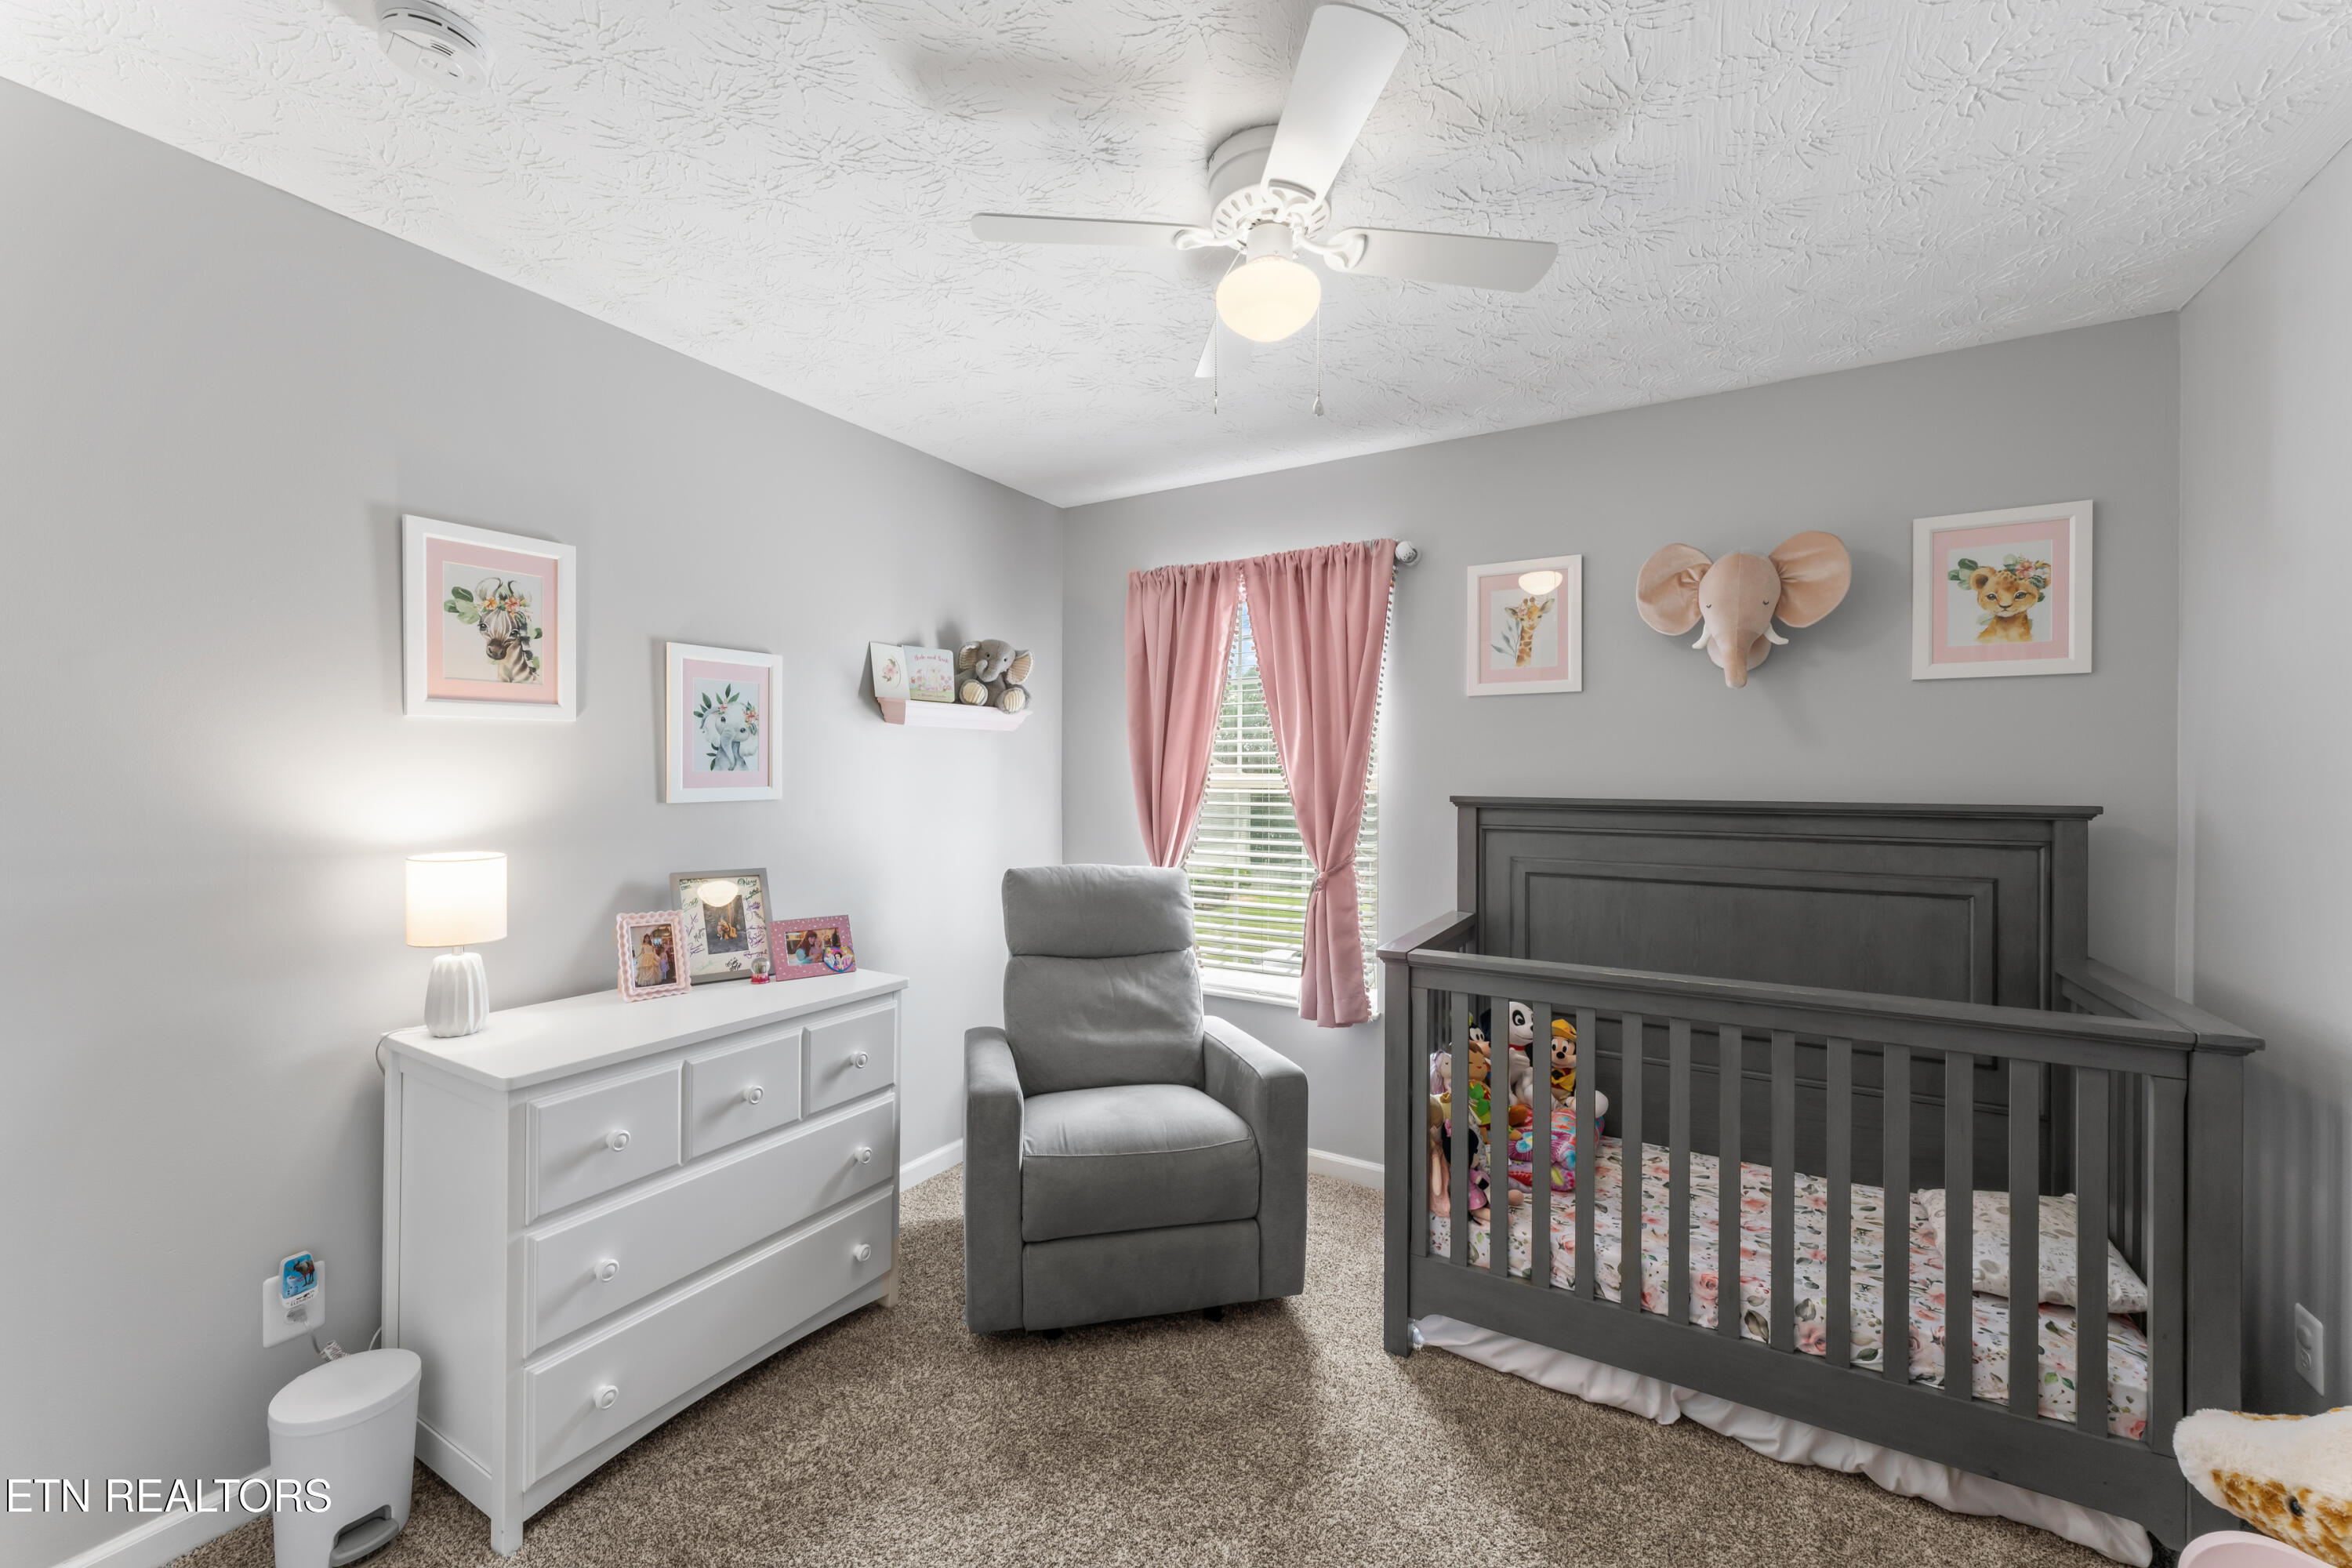
Nursery with a dark gray crib, white dresser, gray glider, and pink curtains.
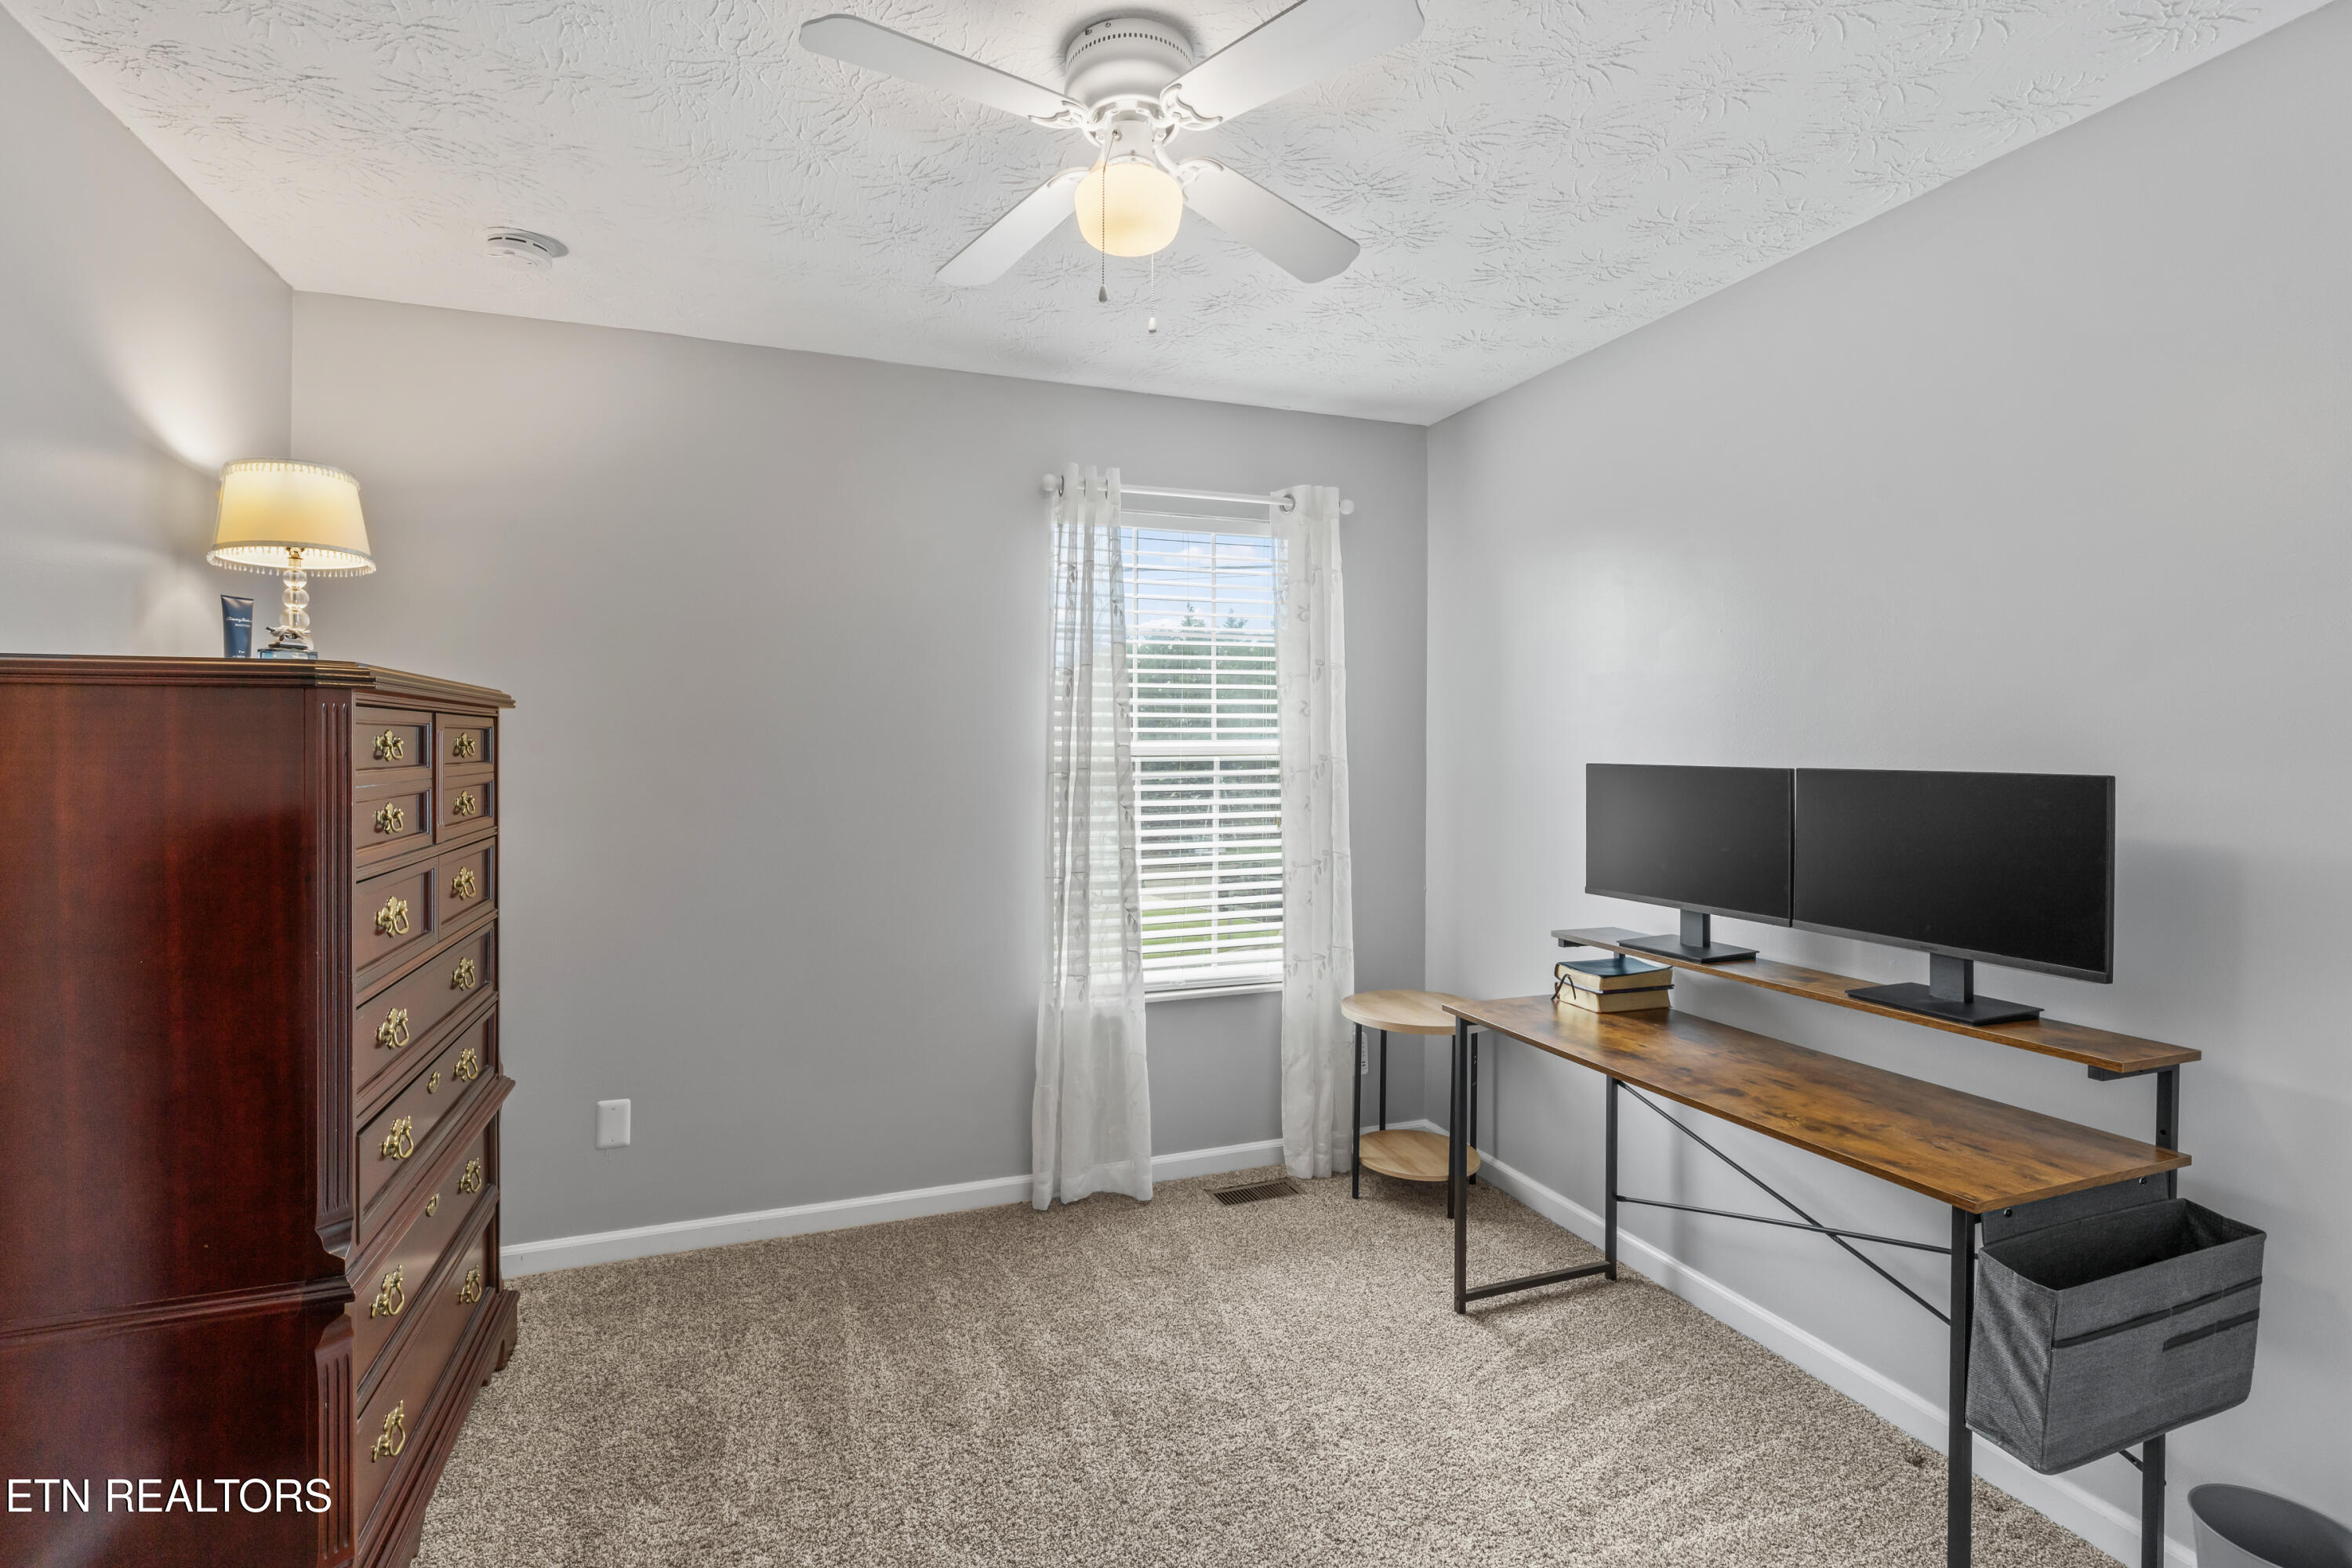
Home office with two monitors on a long desk, a tall wooden chest, and a curtained window.
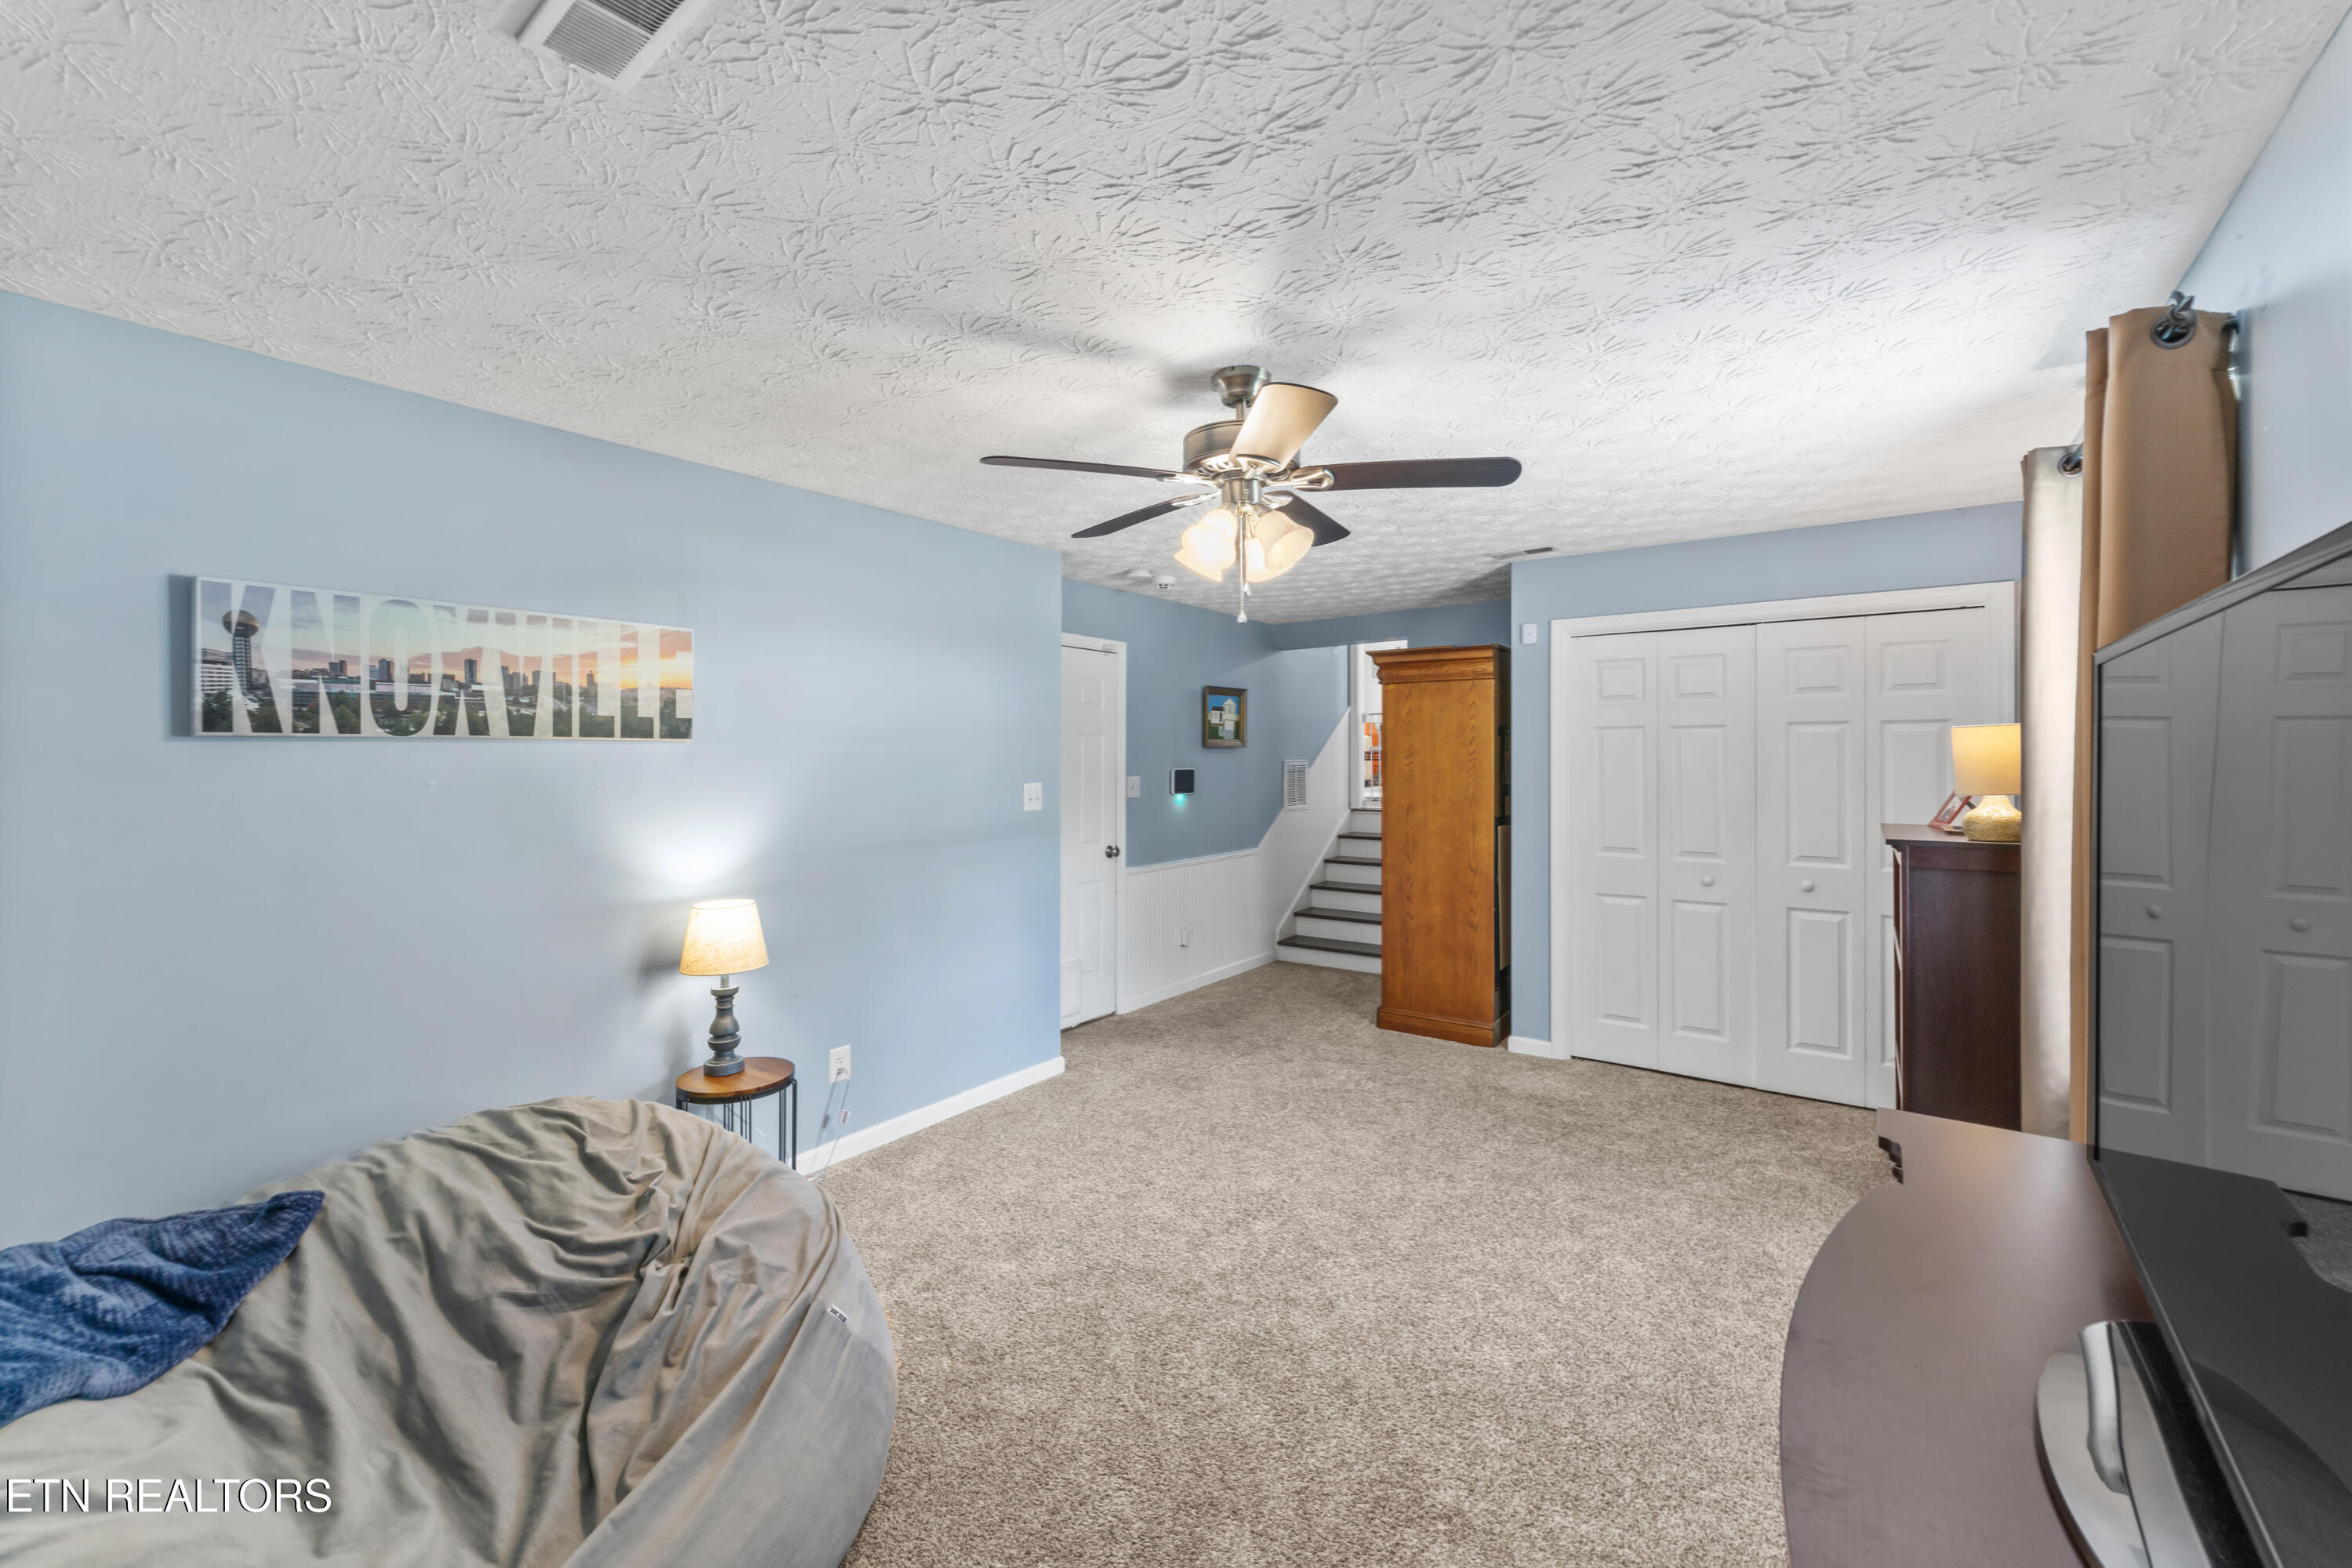
Furnished blue-walled room with beige carpet, a Knoxville sign, and stairs at the back.
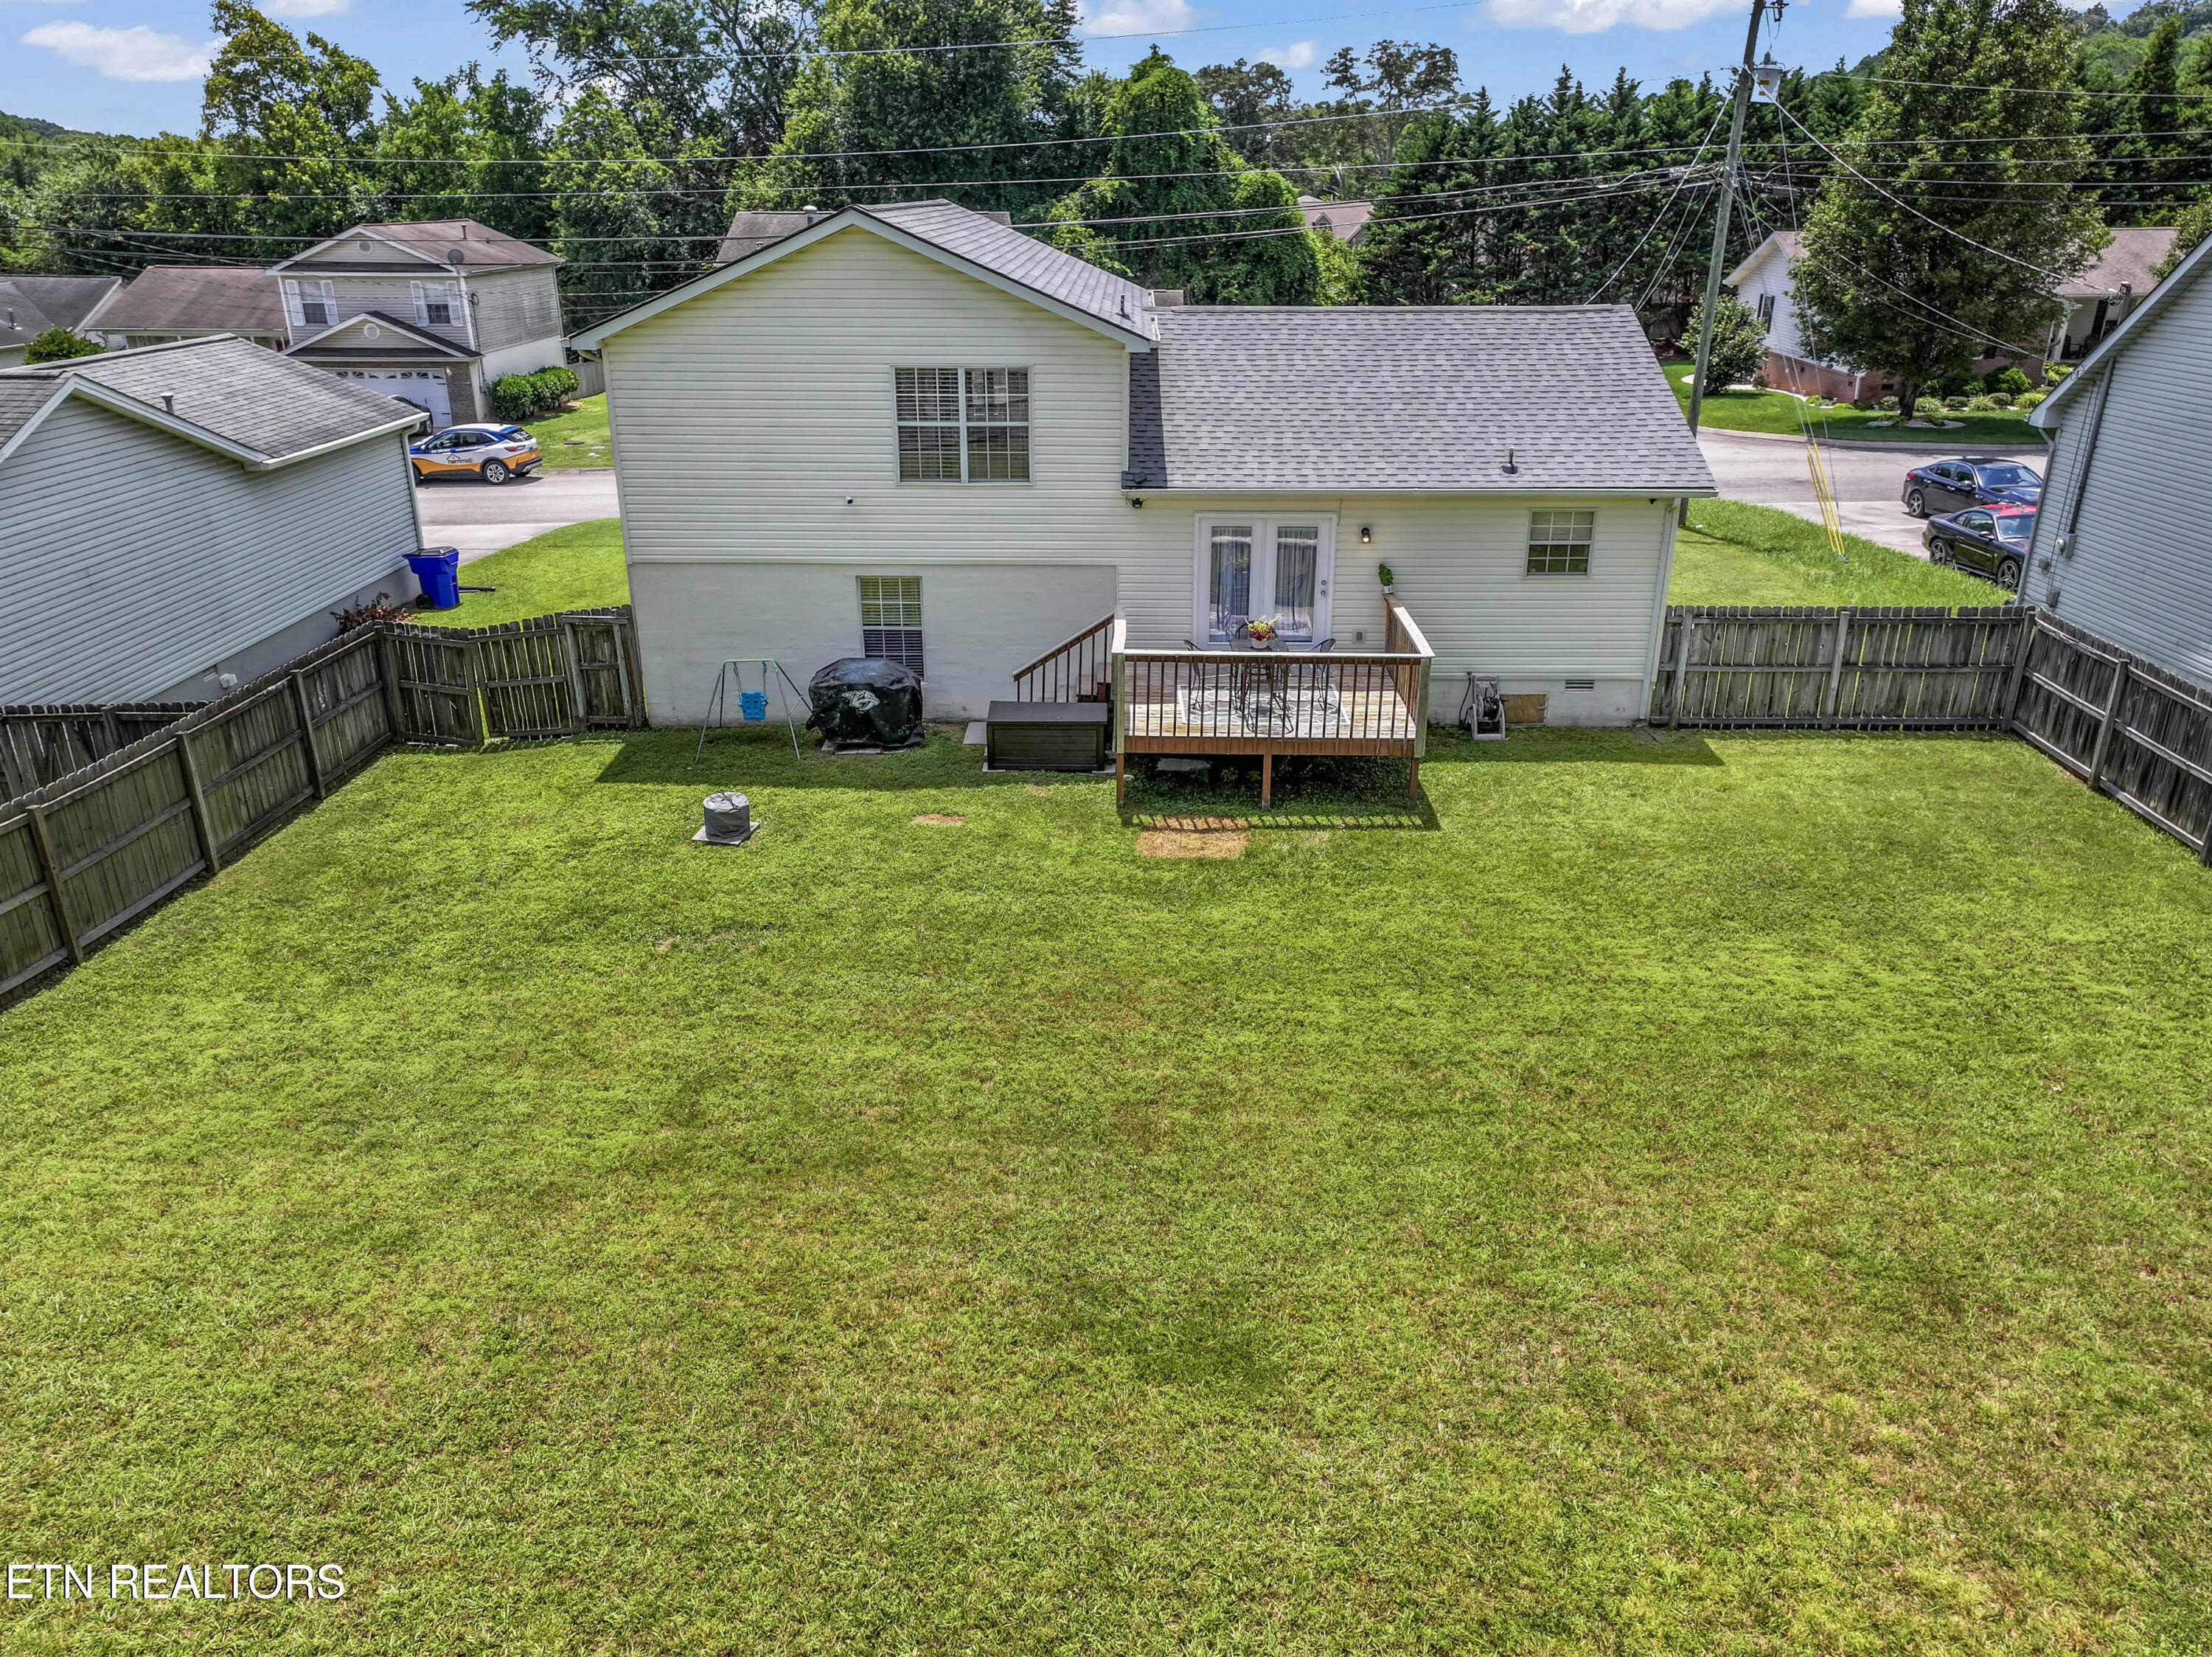
Rear of a two-story home with a raised deck and spacious fenced backyard.
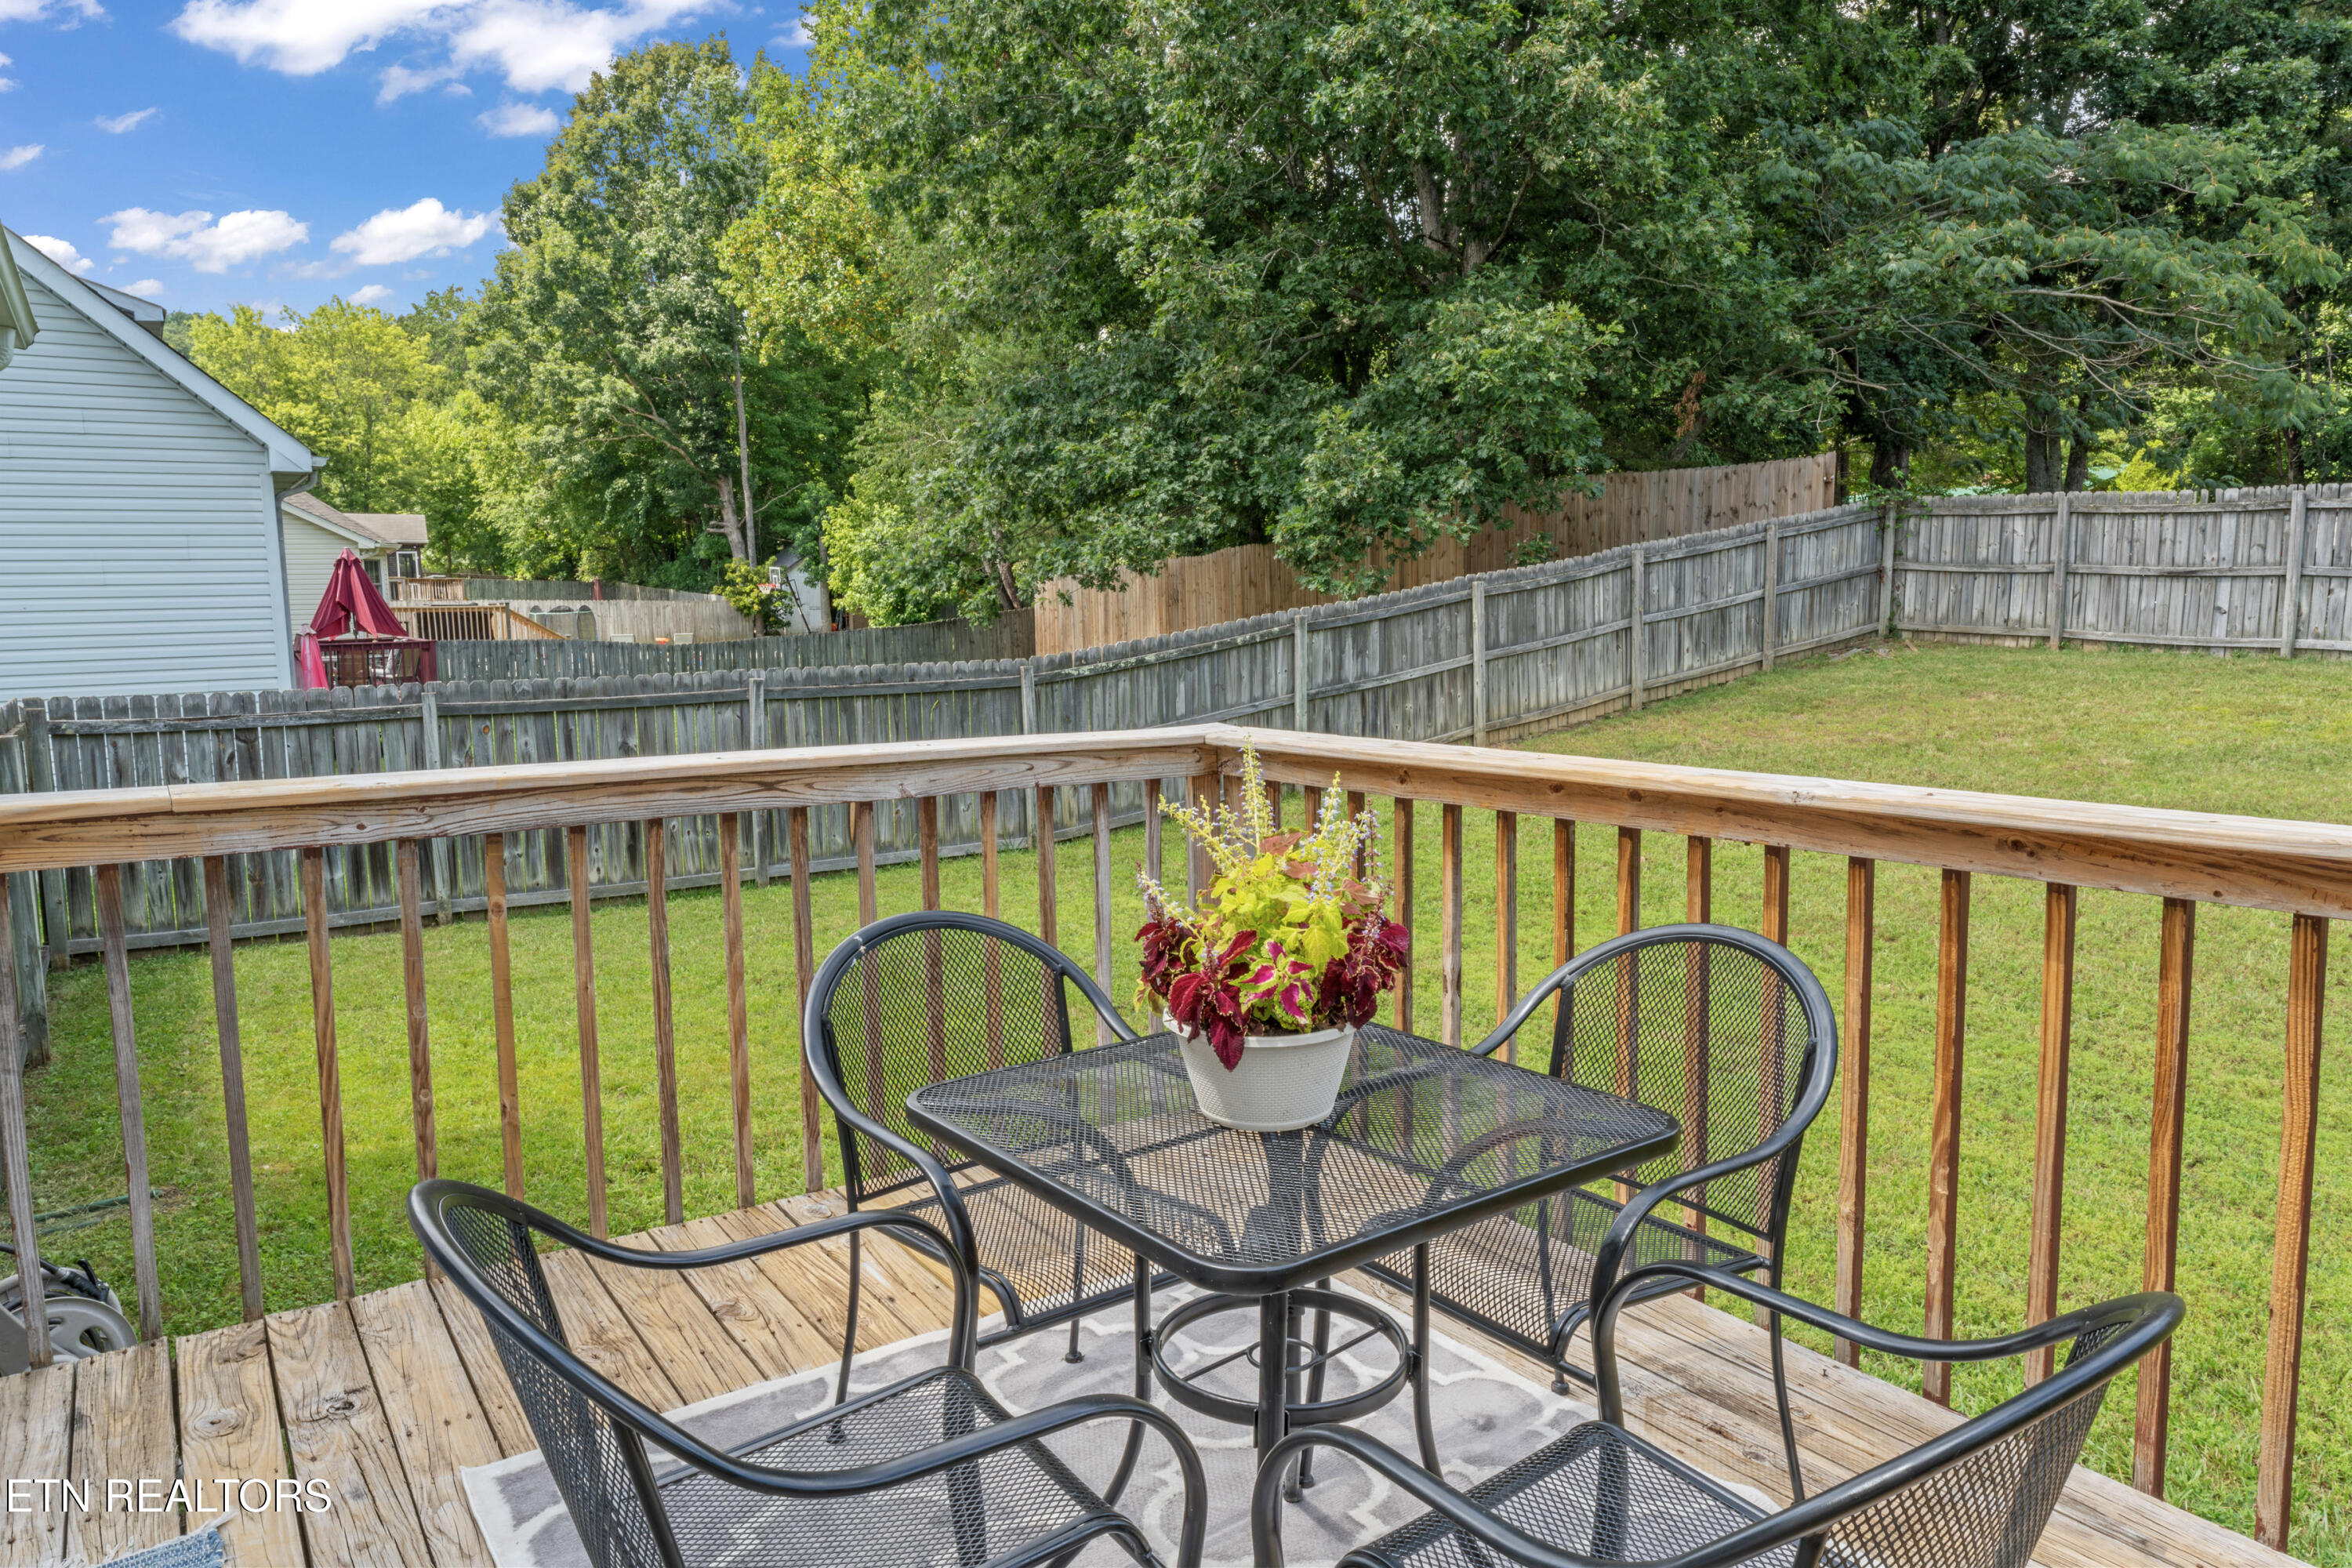
Wooden deck with black patio furniture overlooks a fenced, tree-lined backyard.
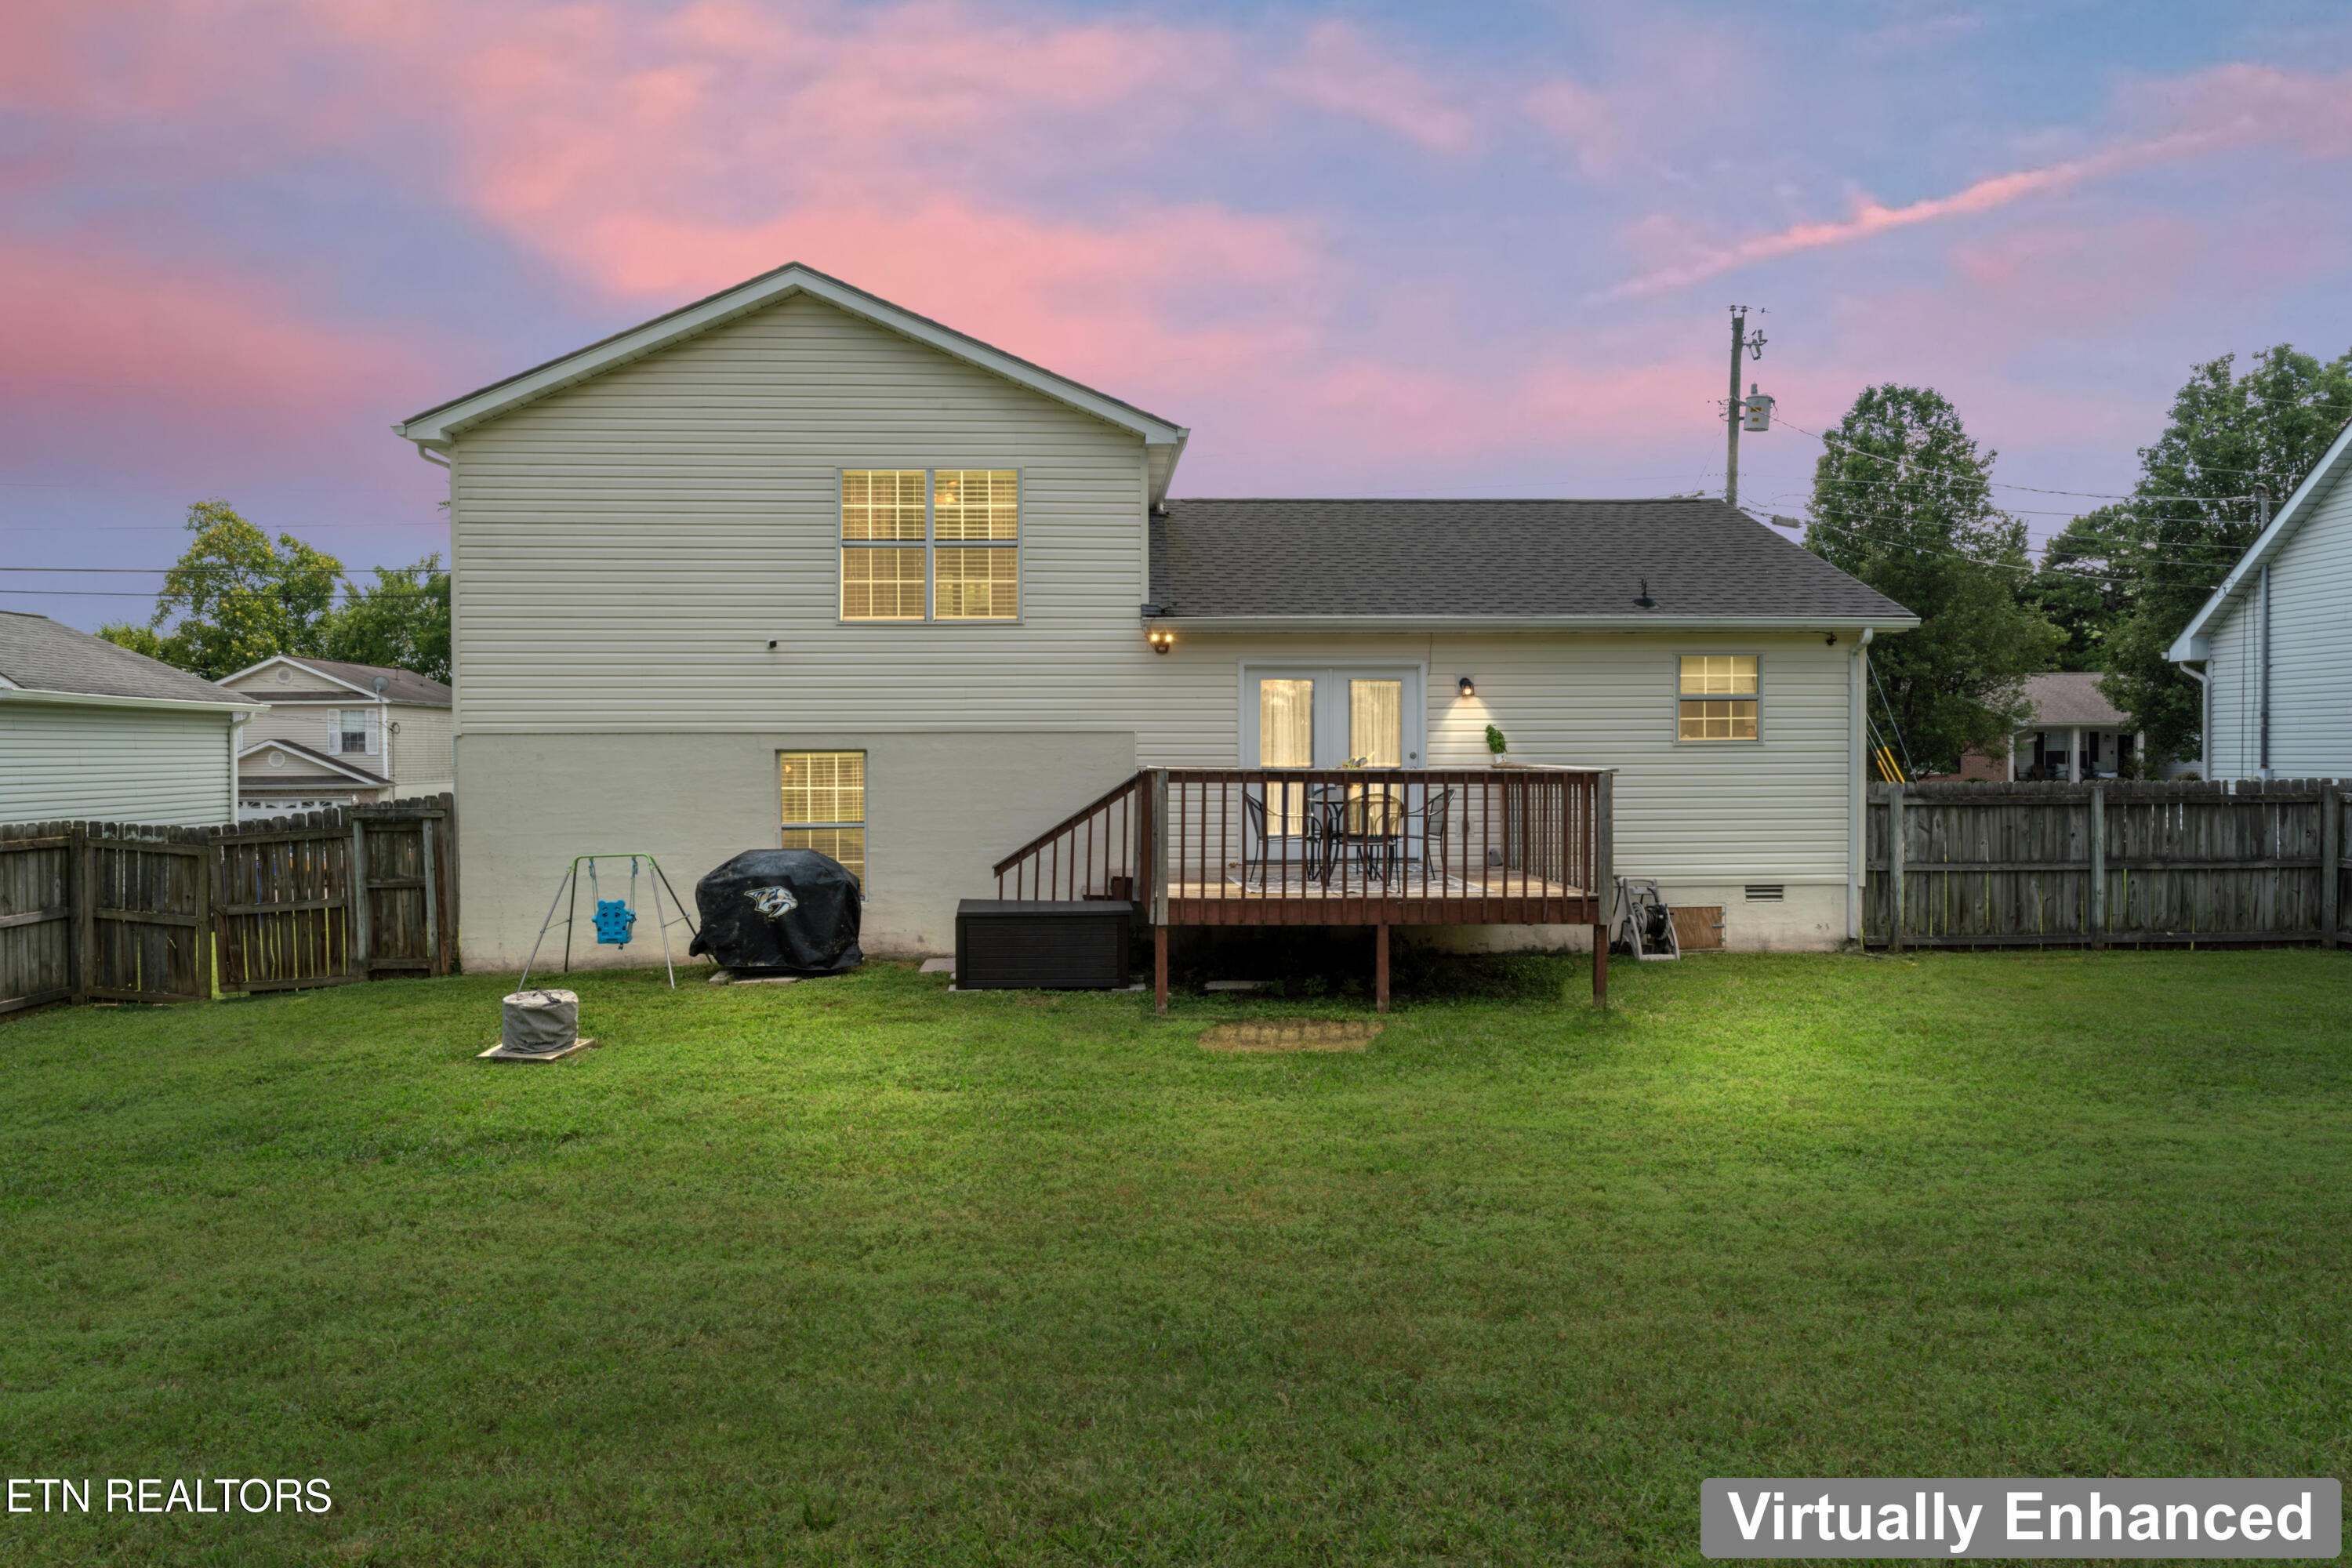
Two-story home with a raised deck and fenced backyard beneath a pink dusk sky.
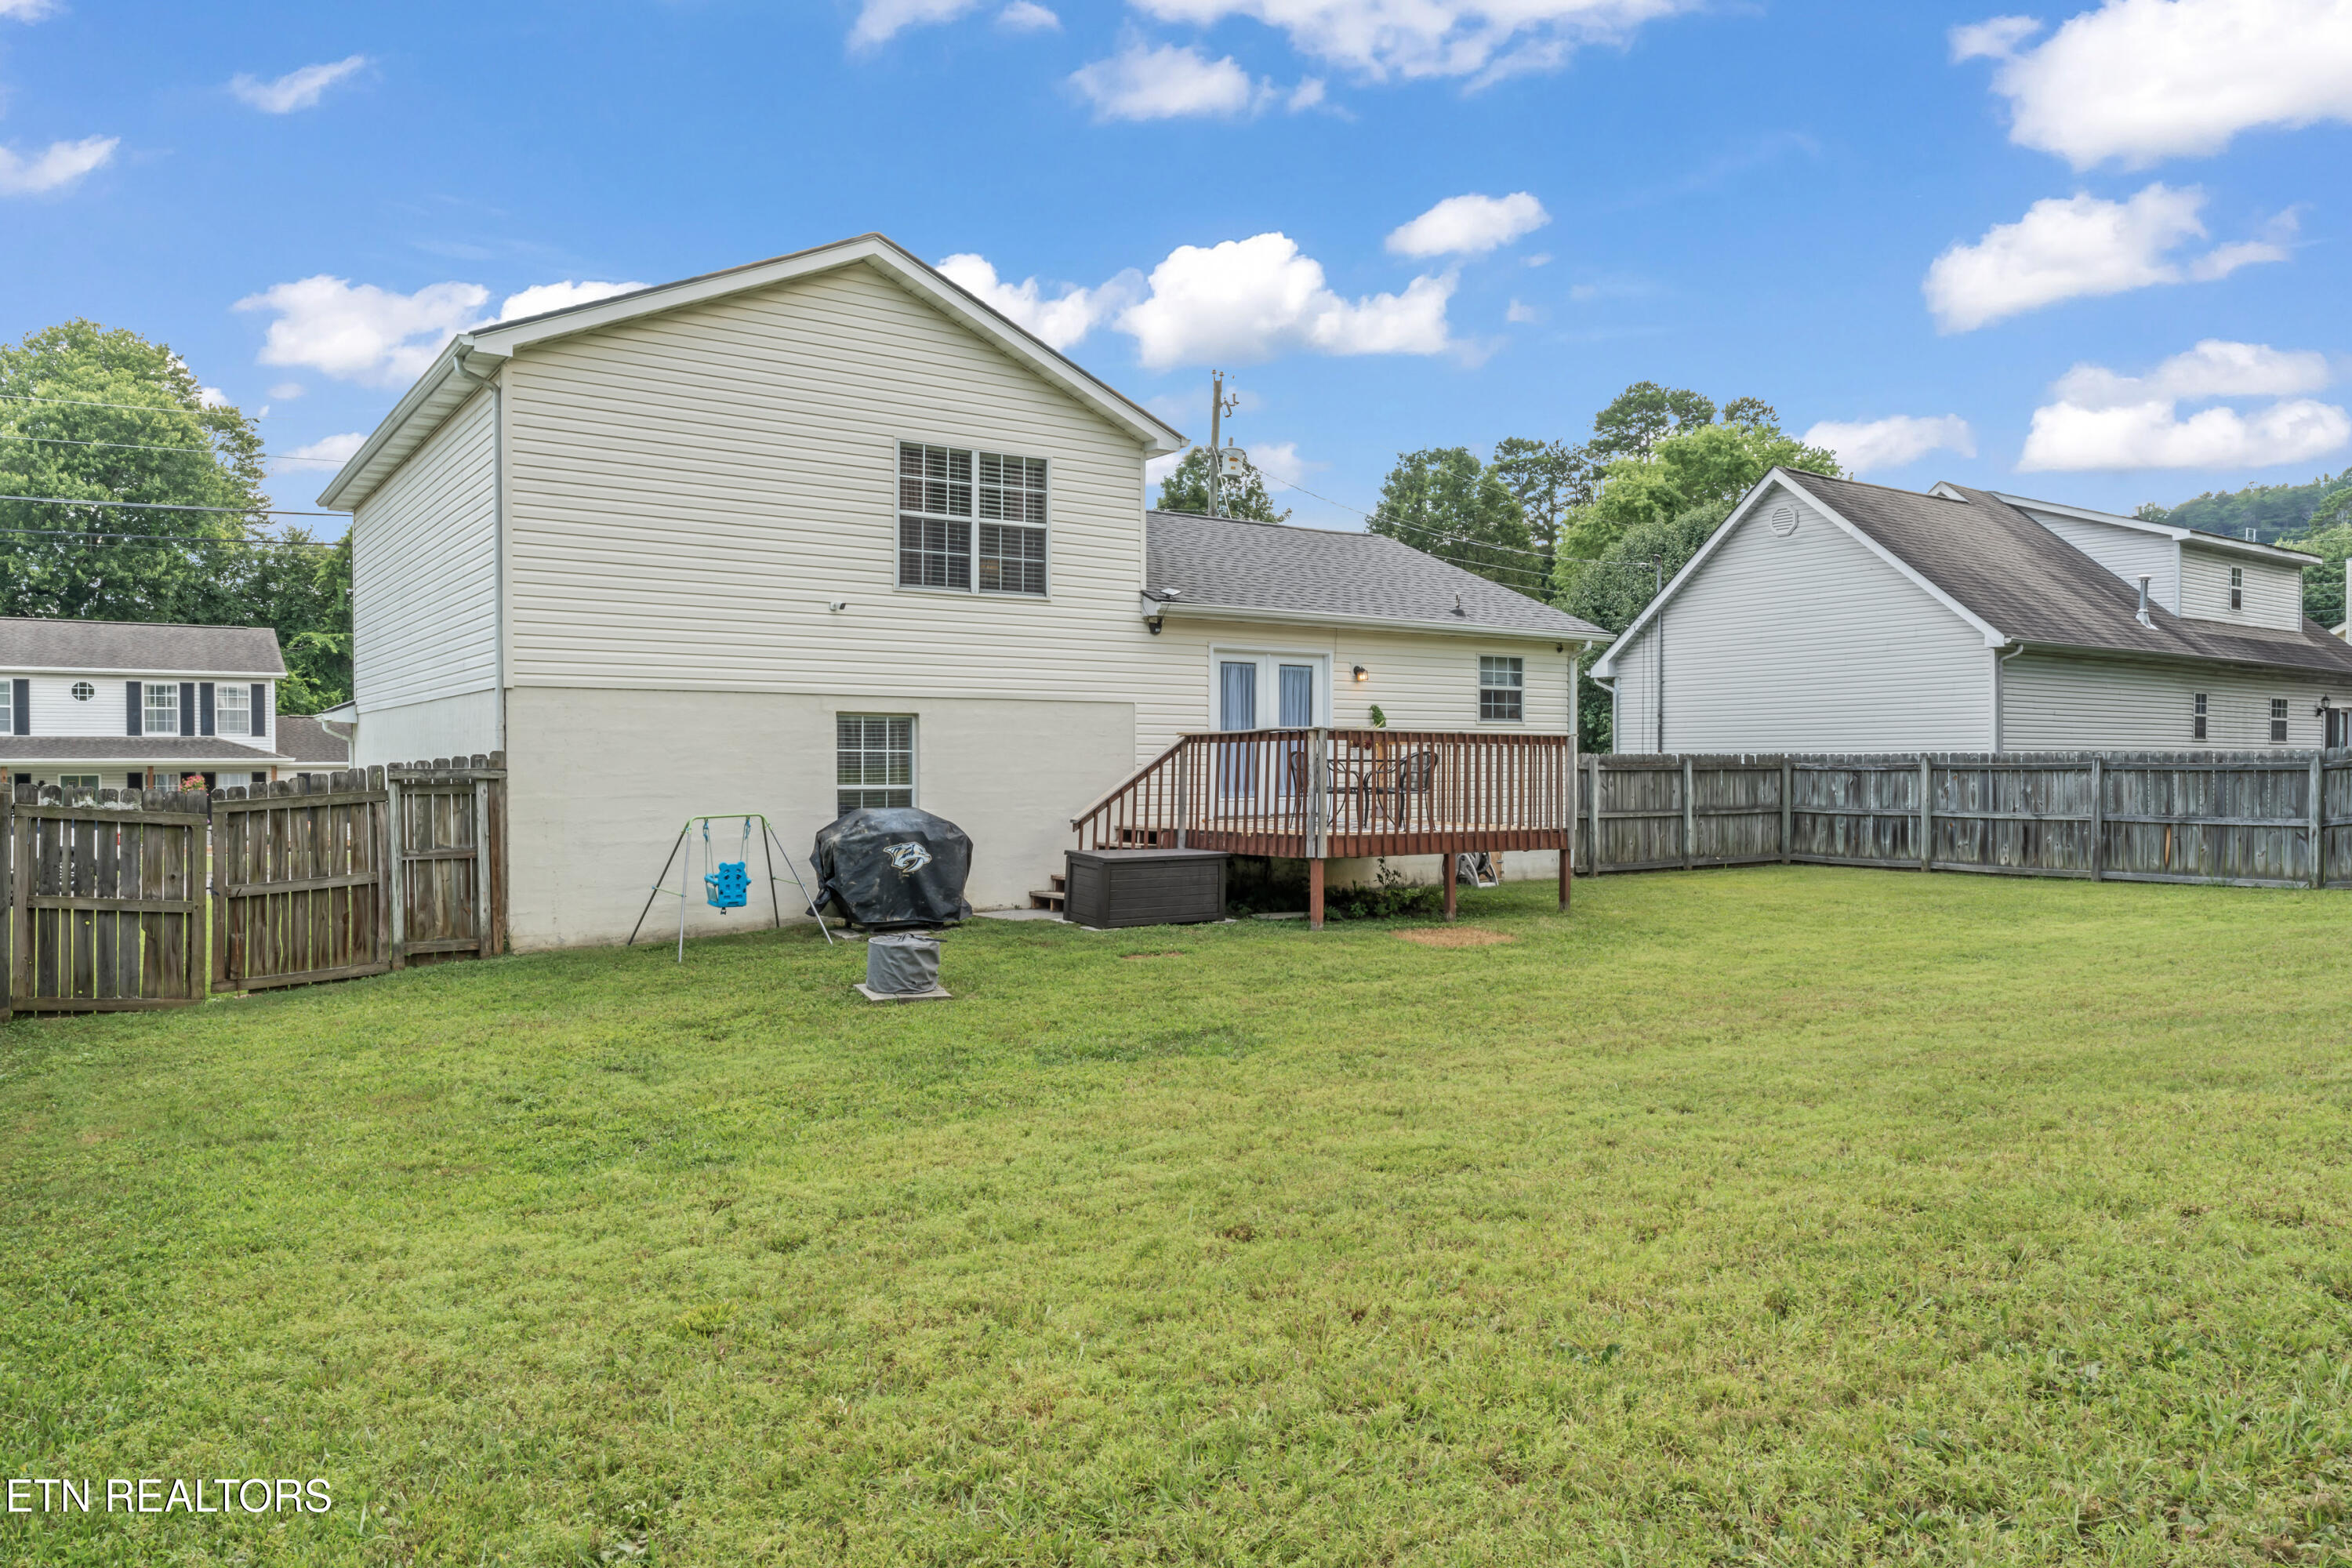
Rear of a two-story home with a raised deck and fenced grassy backyard.
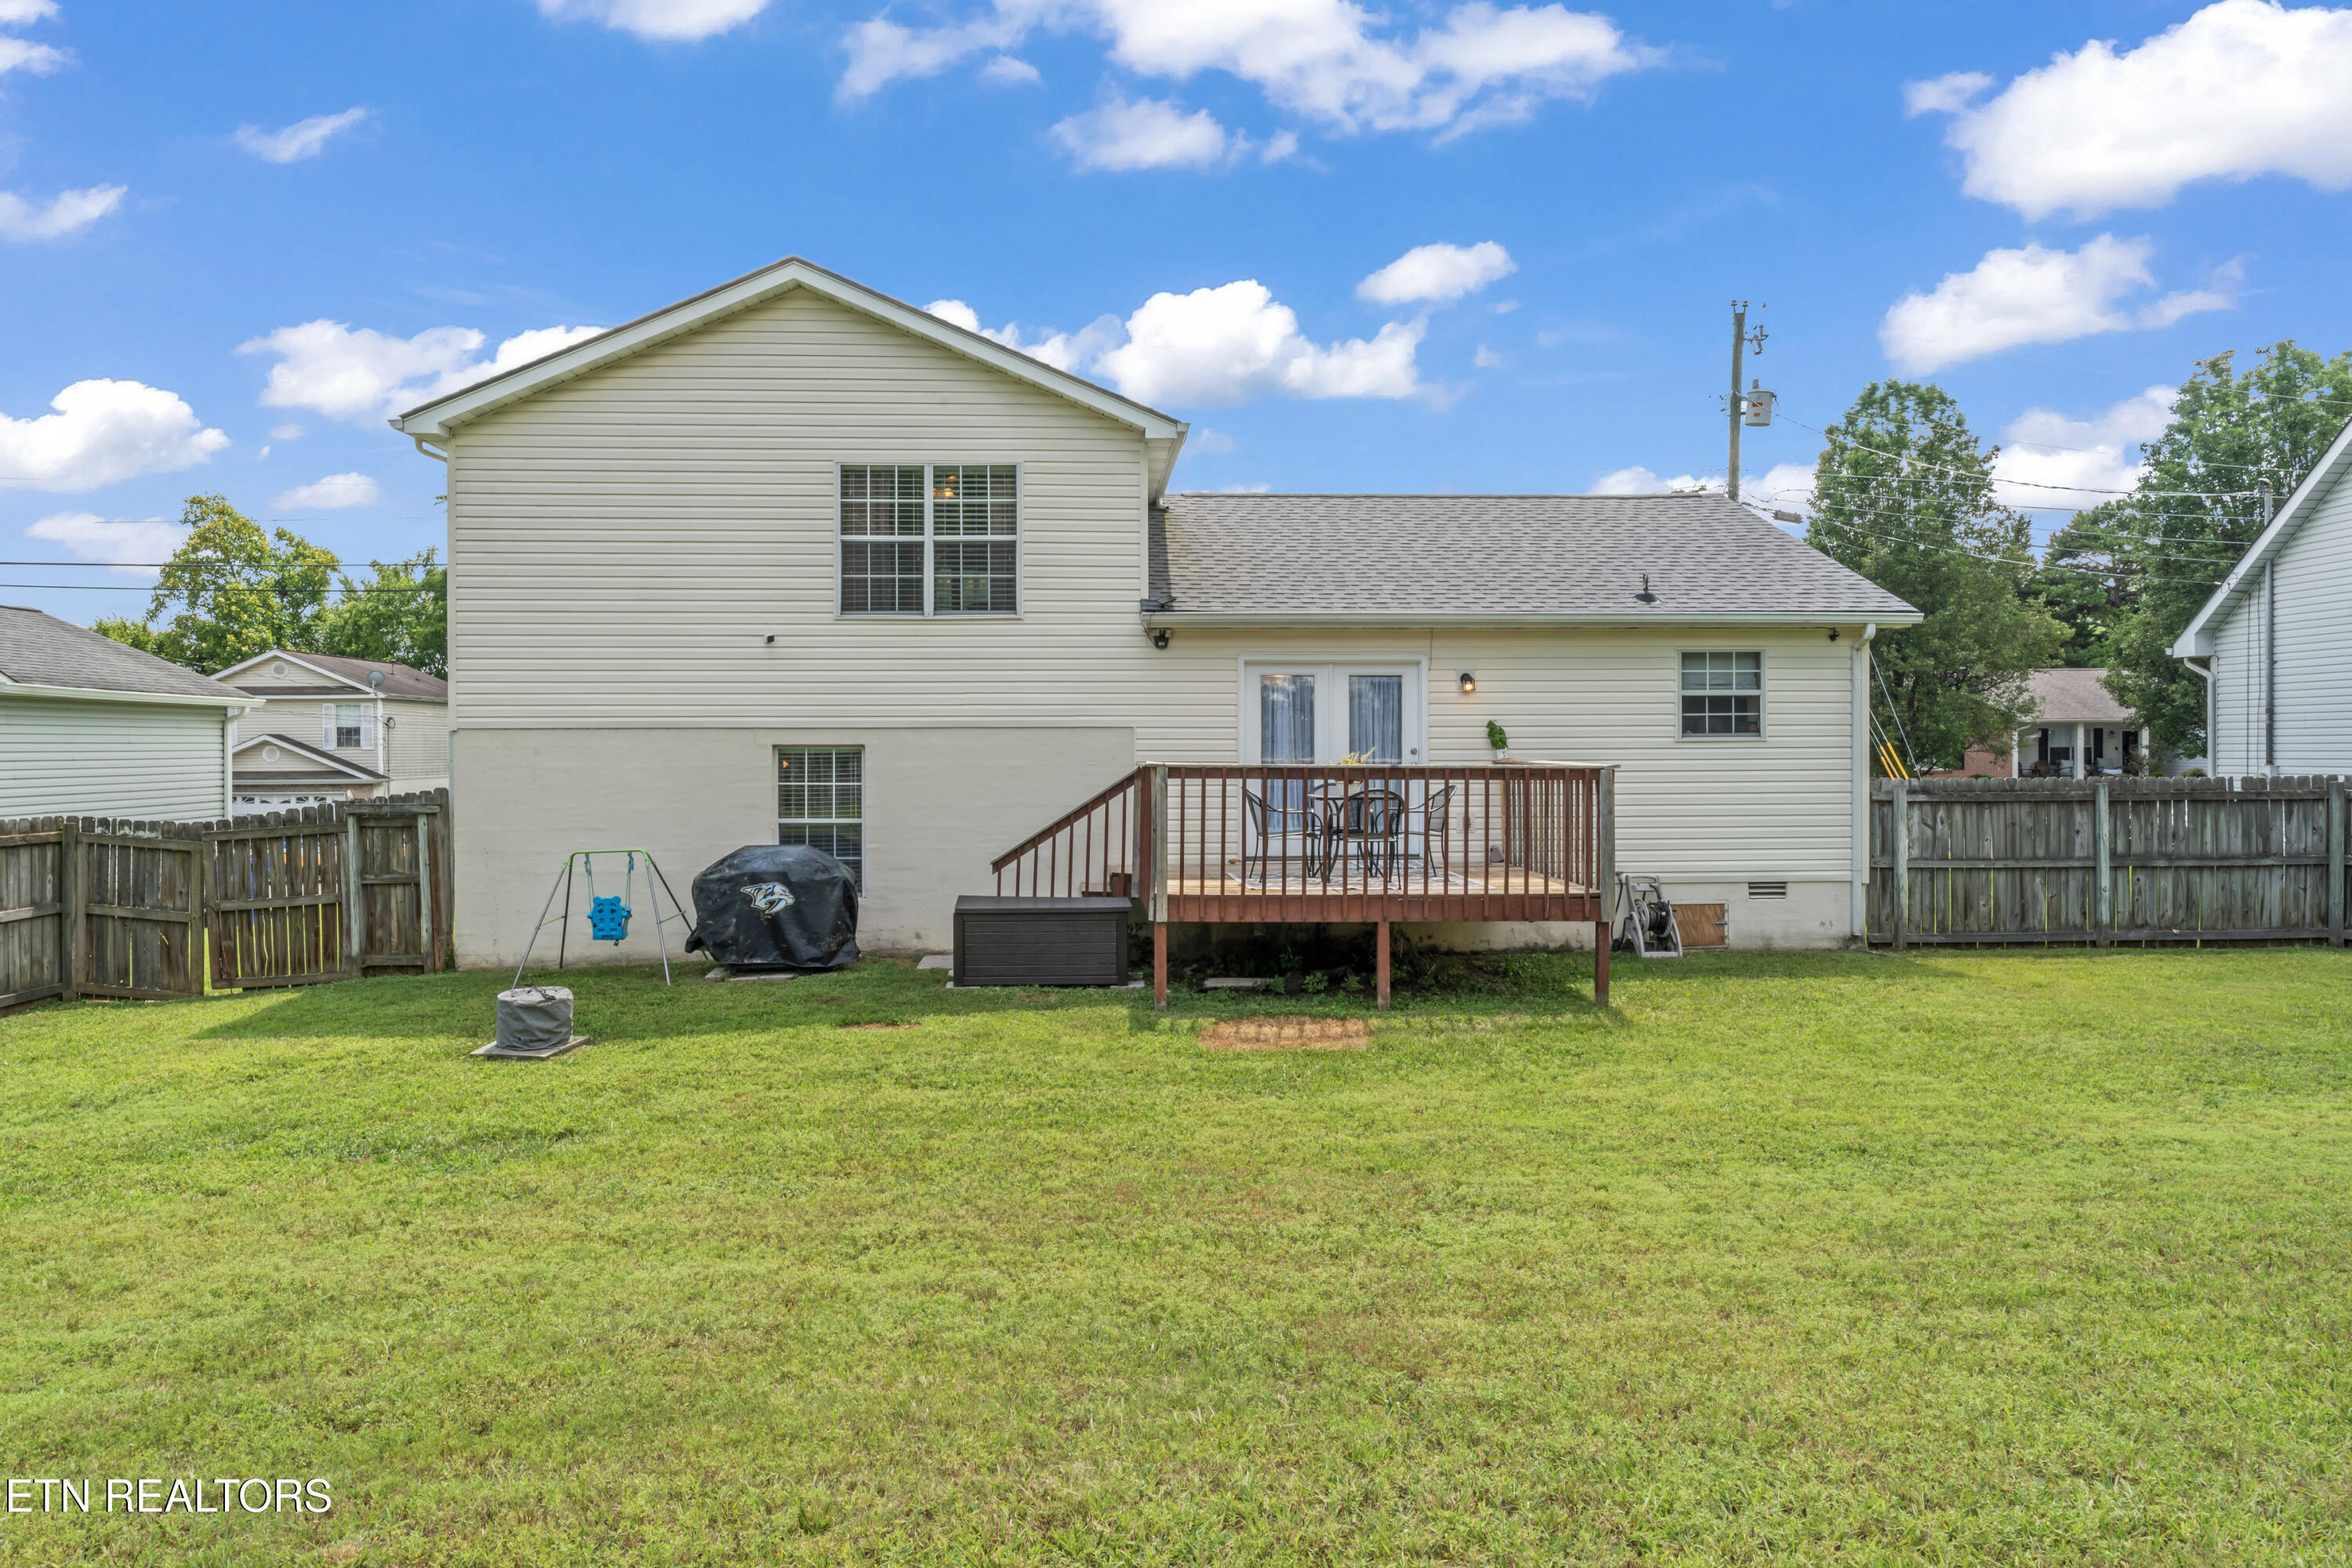
Rear of a beige two-story home with a raised deck and fenced grassy backyard.
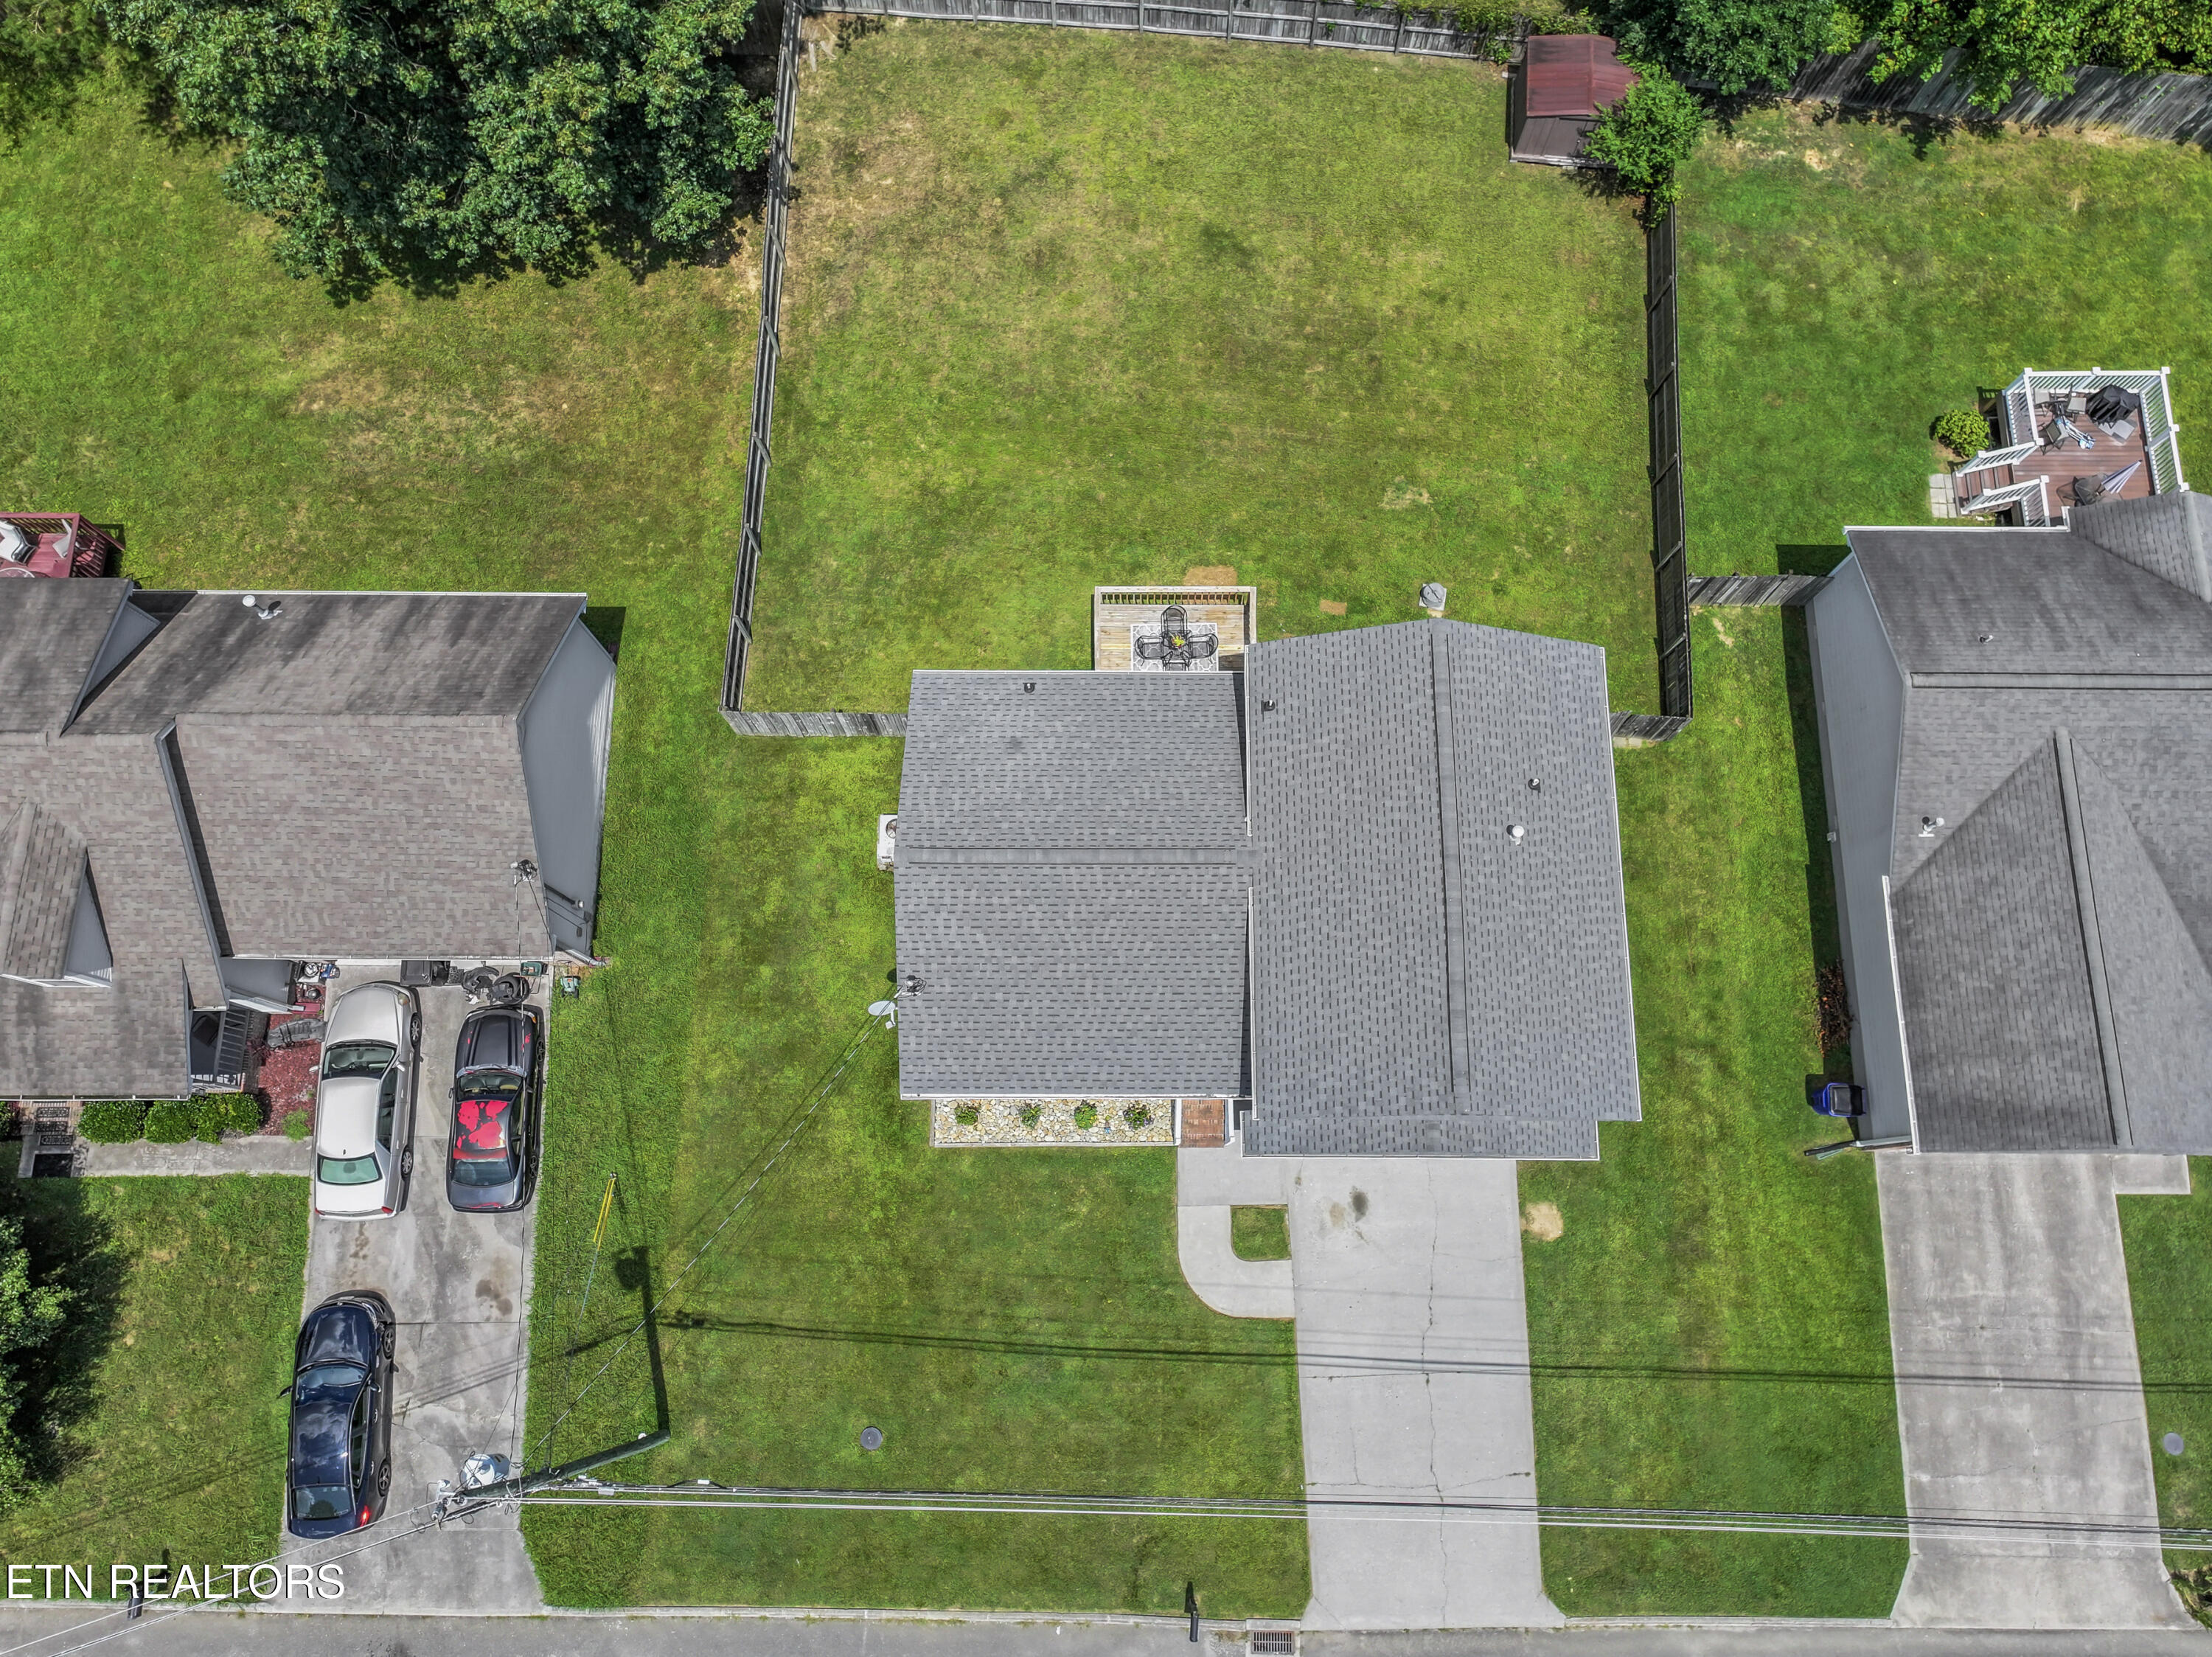
Aerial view of the house, fenced backyard, and driveway between neighboring homes.
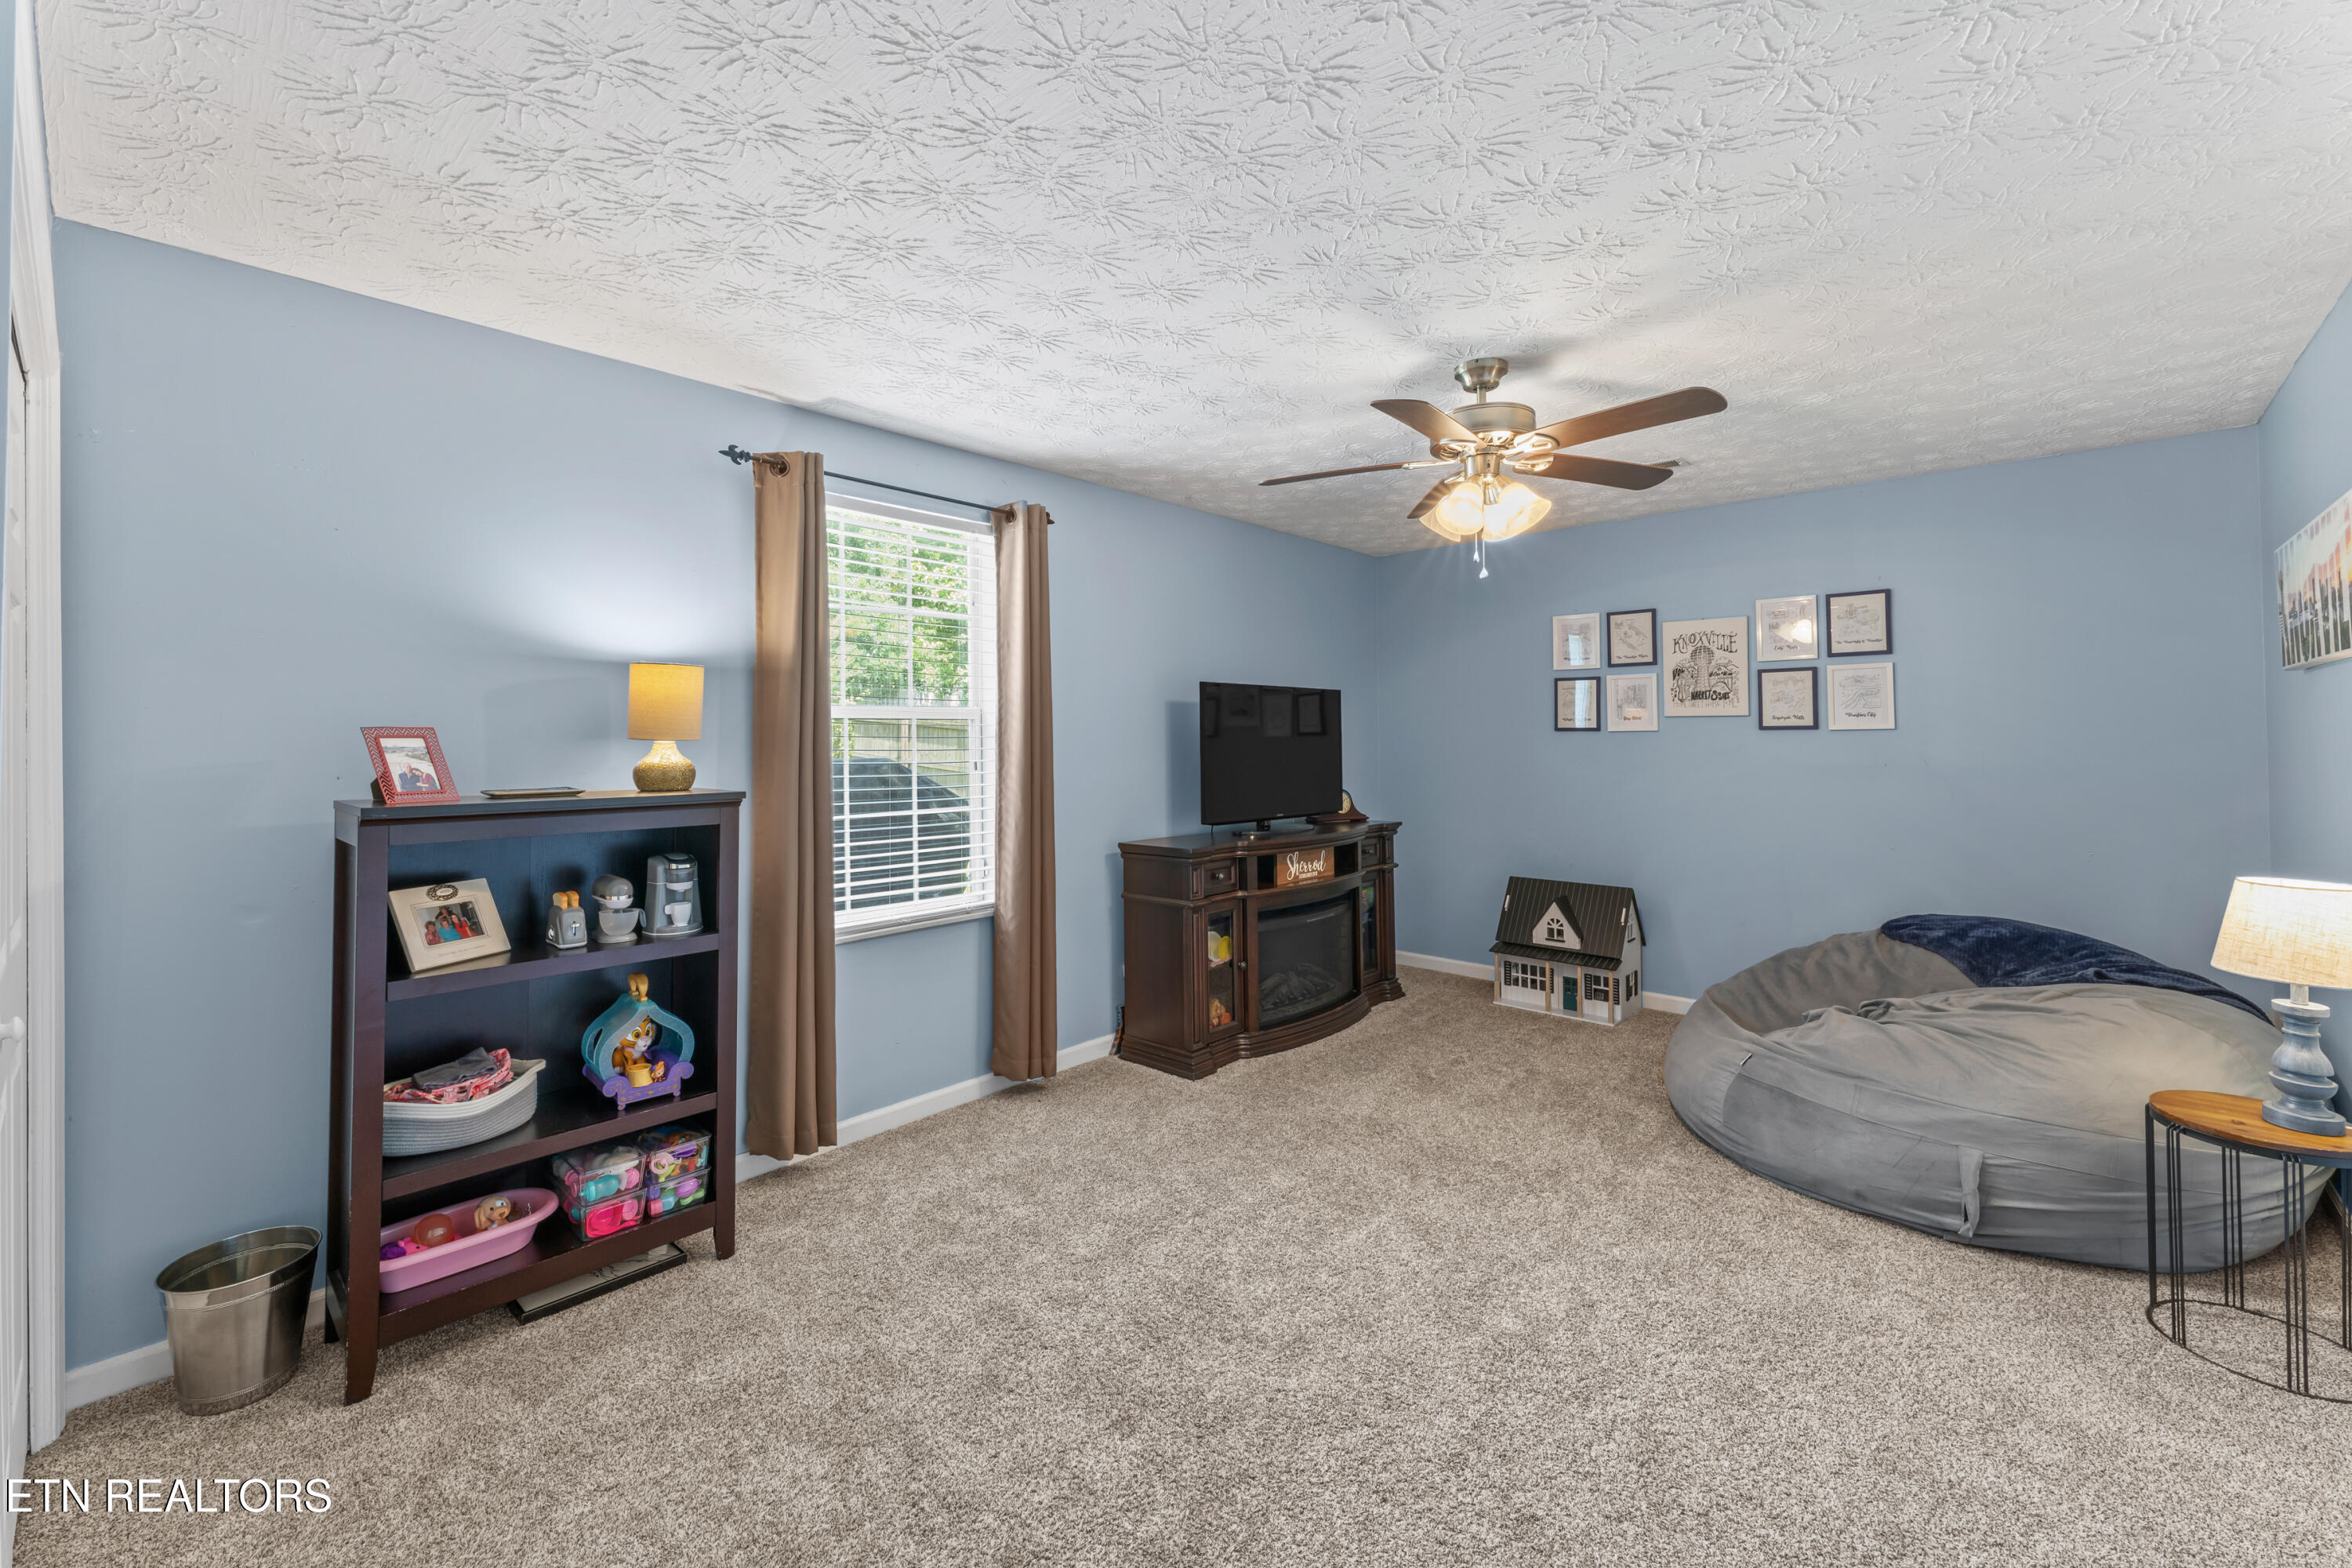
Blue living room with a toy shelf, TV cabinet, and large gray beanbag chair.
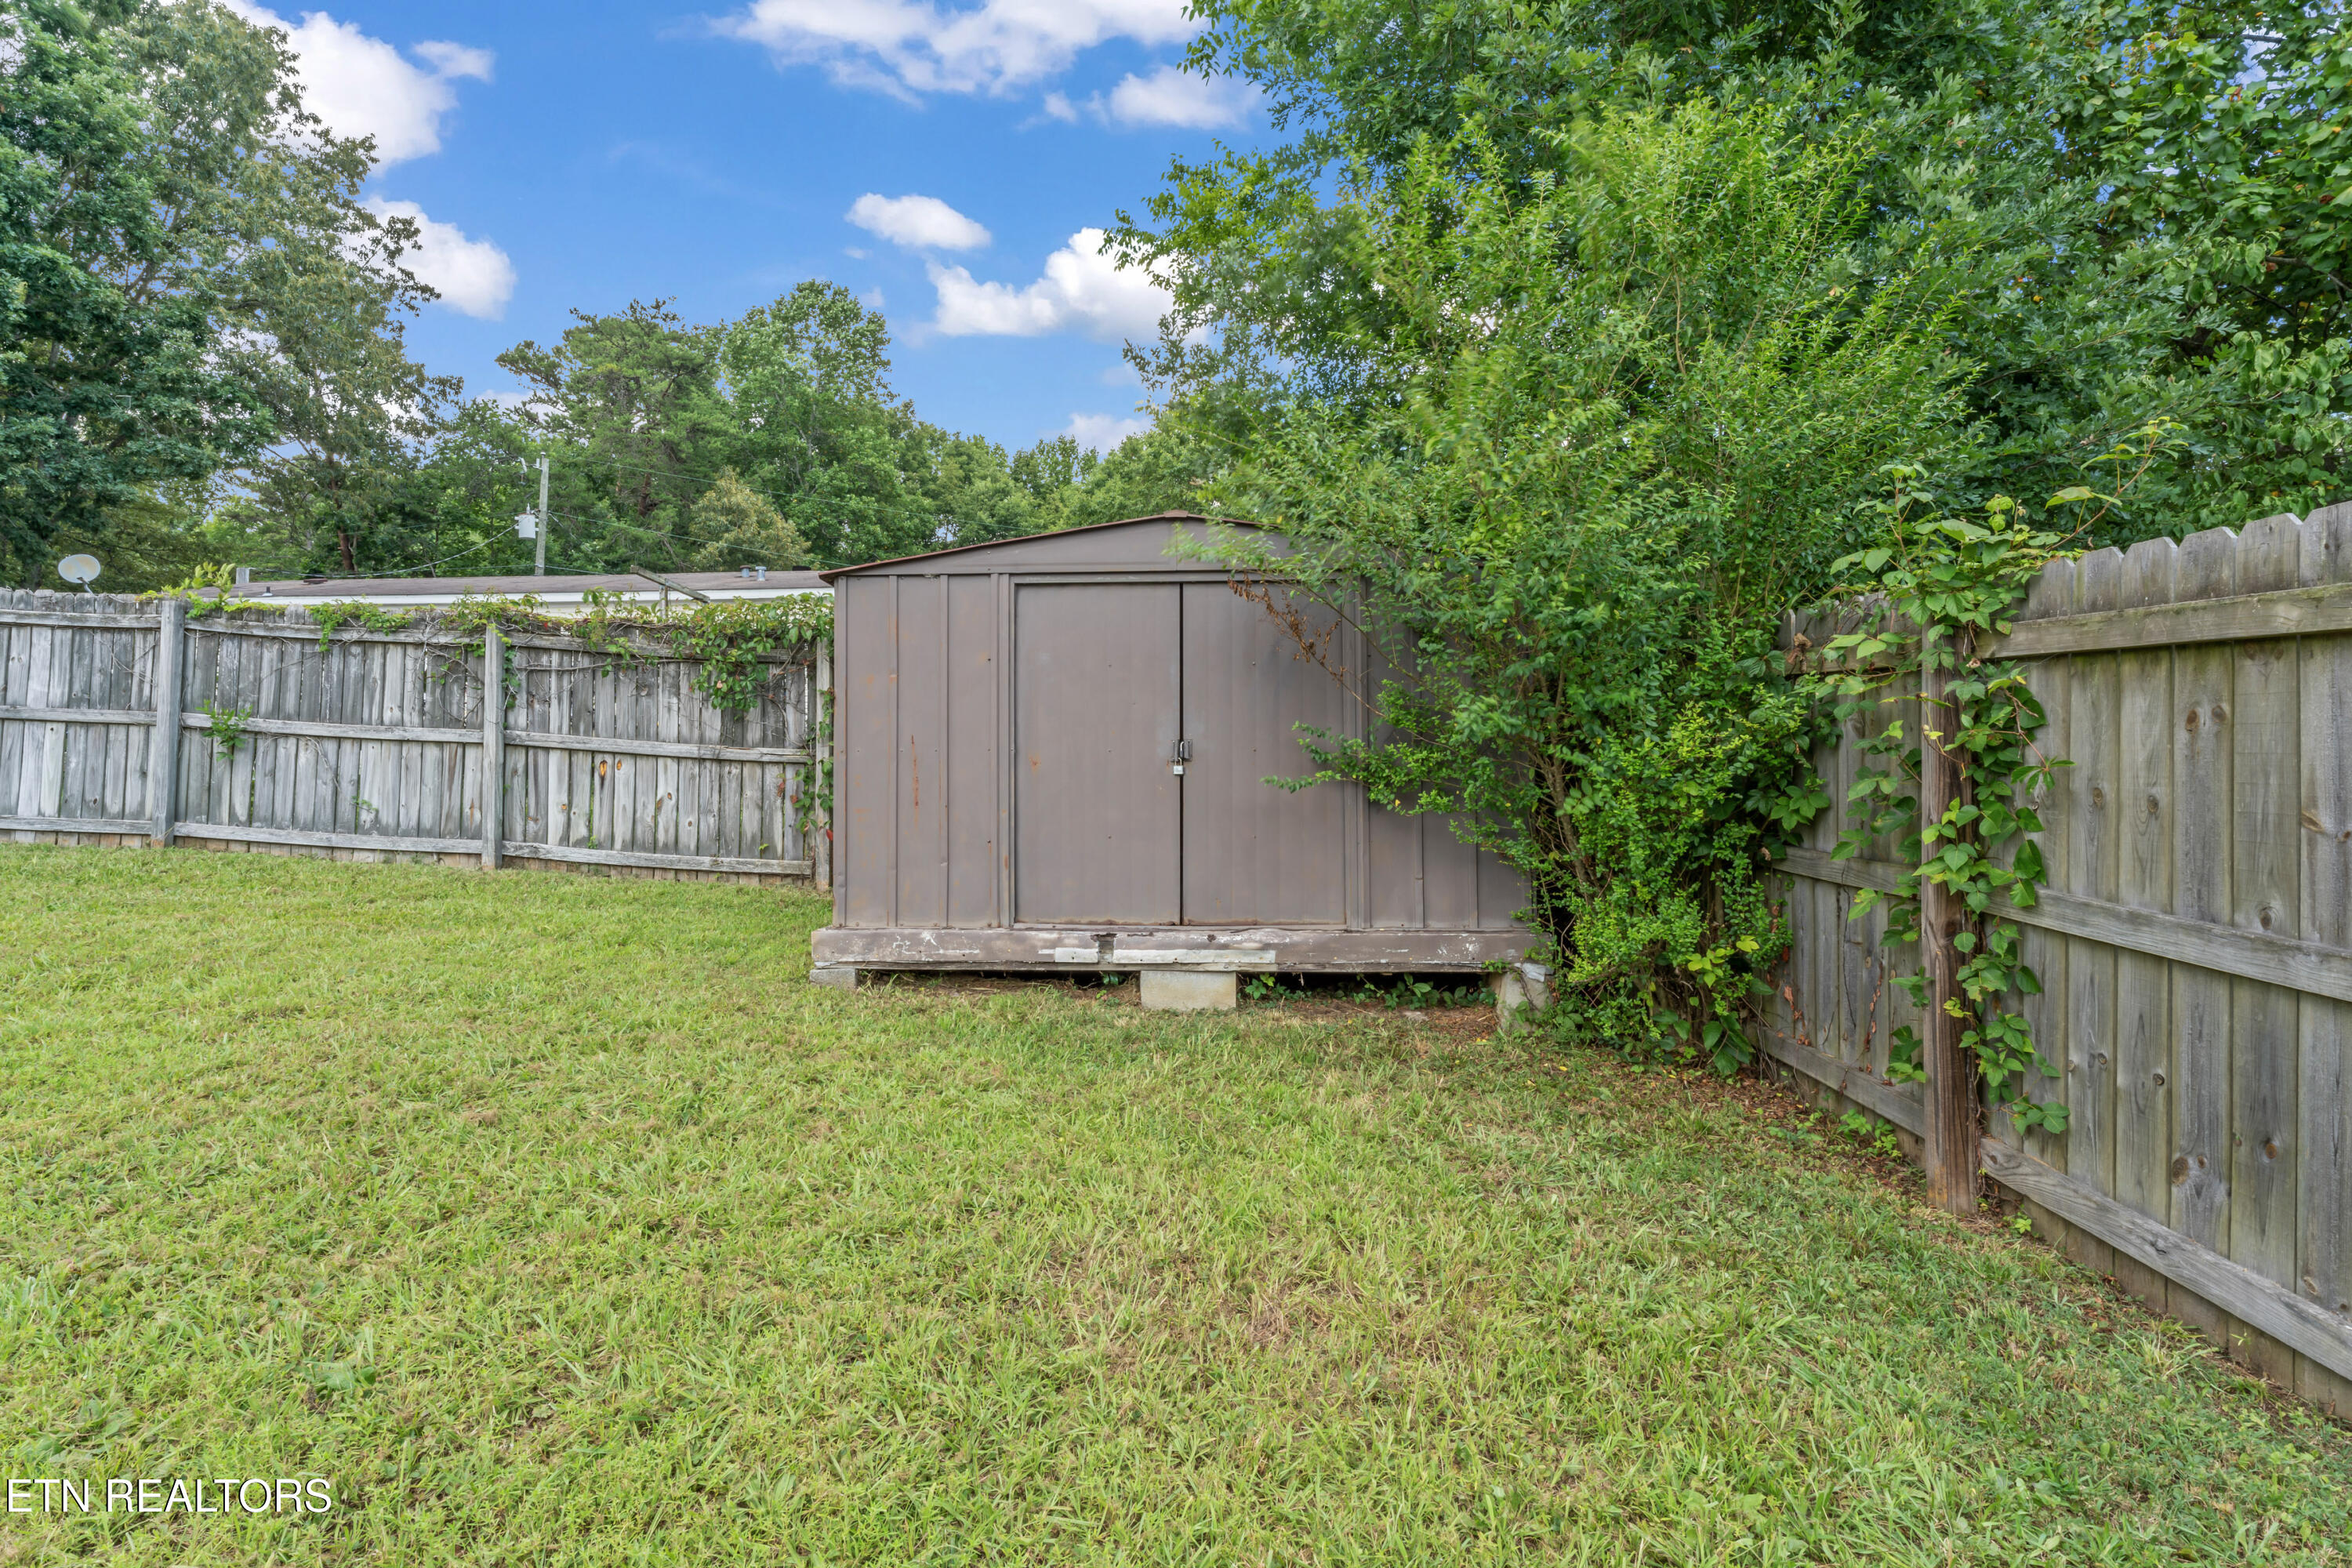
Backyard storage shed behind a weathered wooden fence, surrounded by lawn and dense greenery.
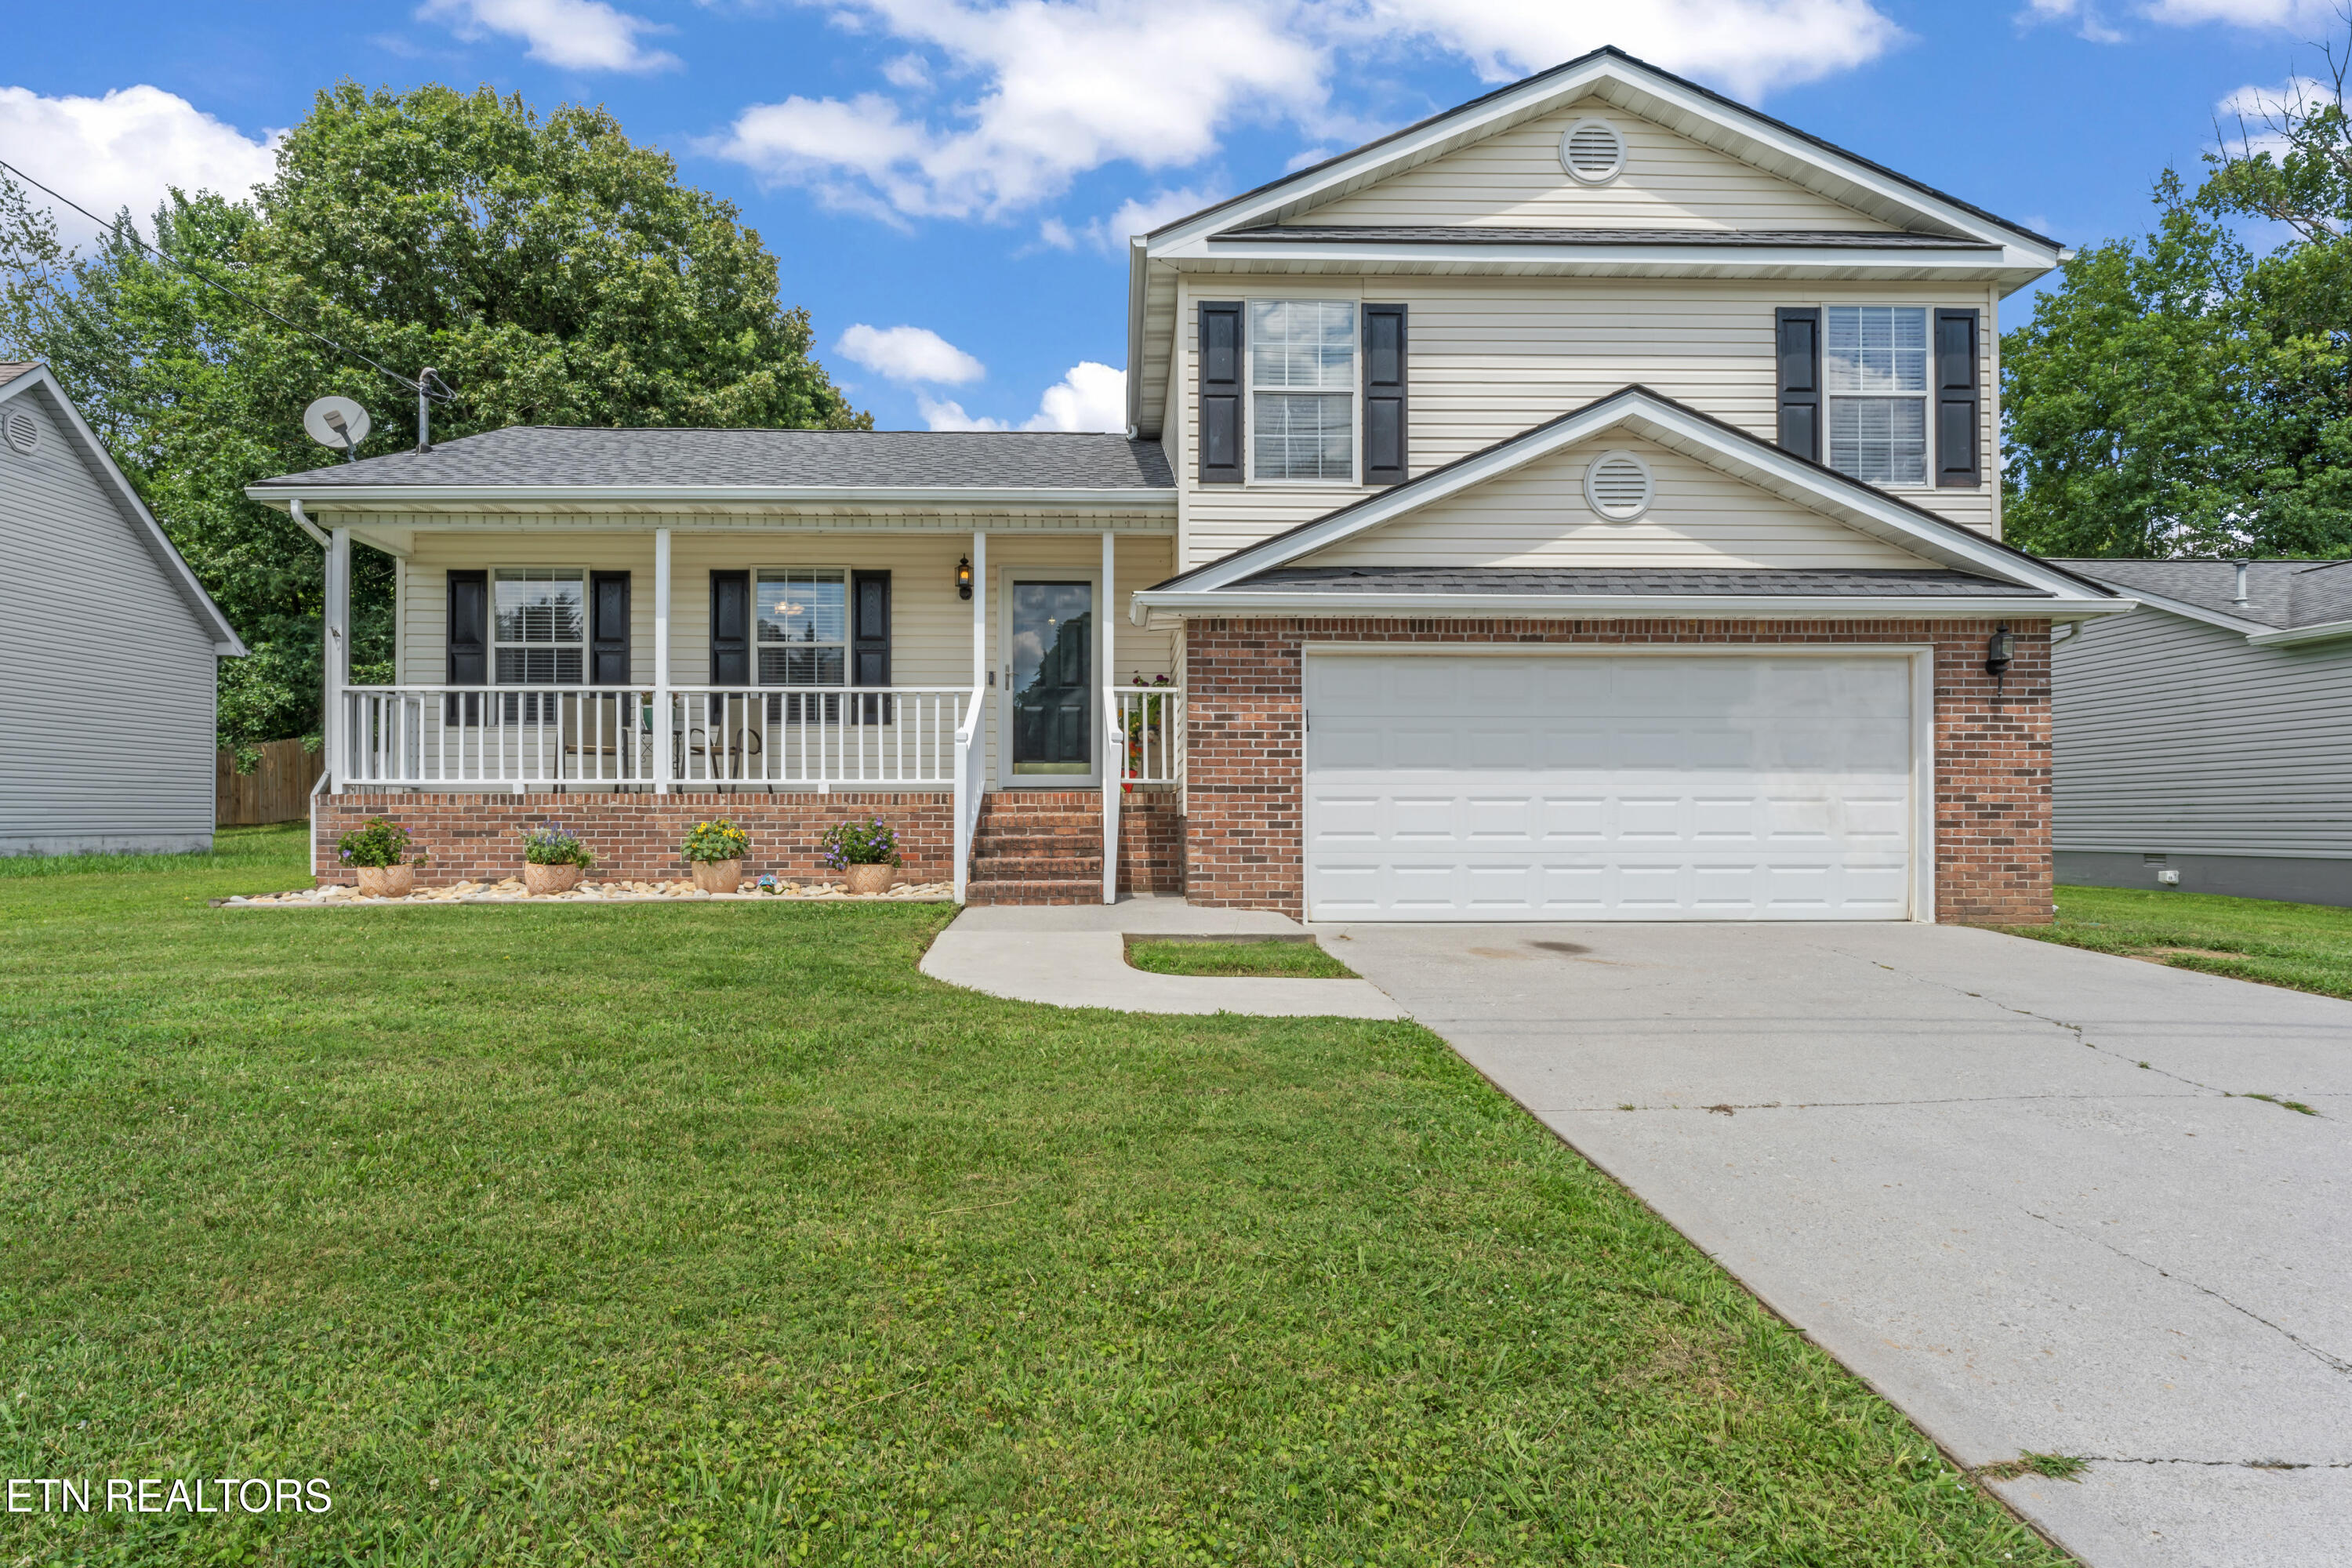
Two-story beige home with a covered front porch, brick garage facade, and concrete driveway.
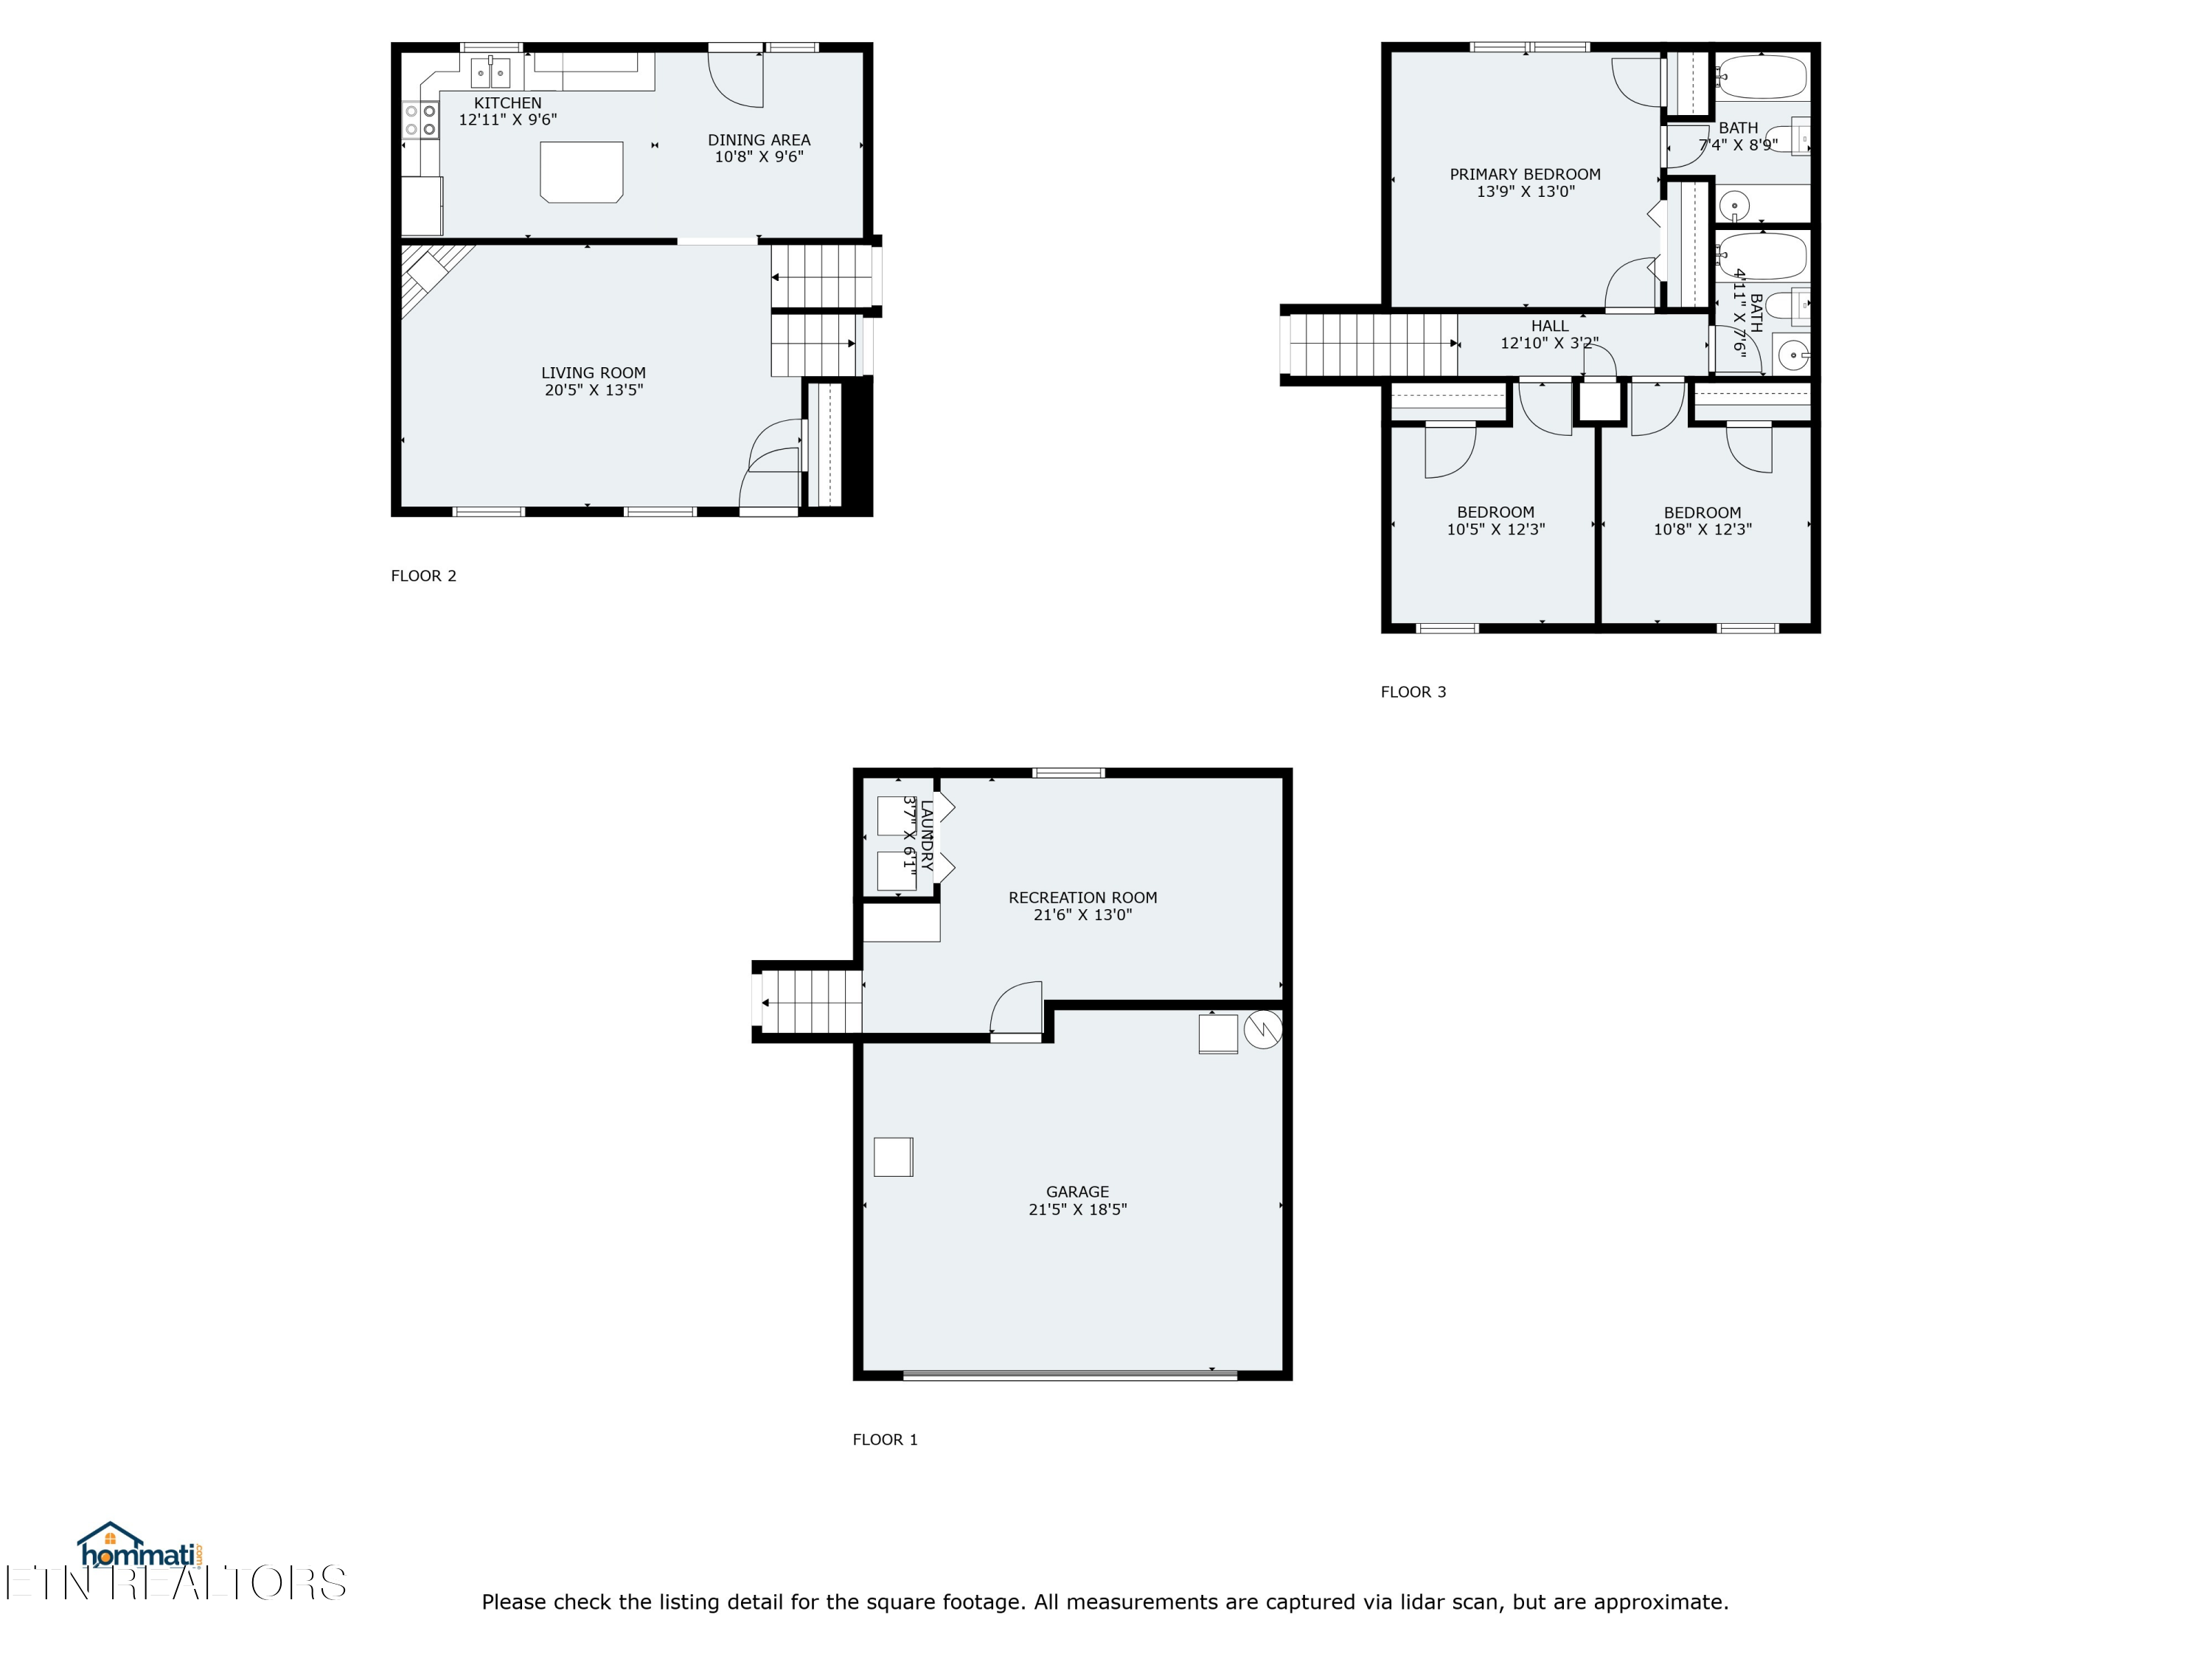
Three-level home floor plan with labeled rooms, dimensions, recreation room, laundry, and garage.
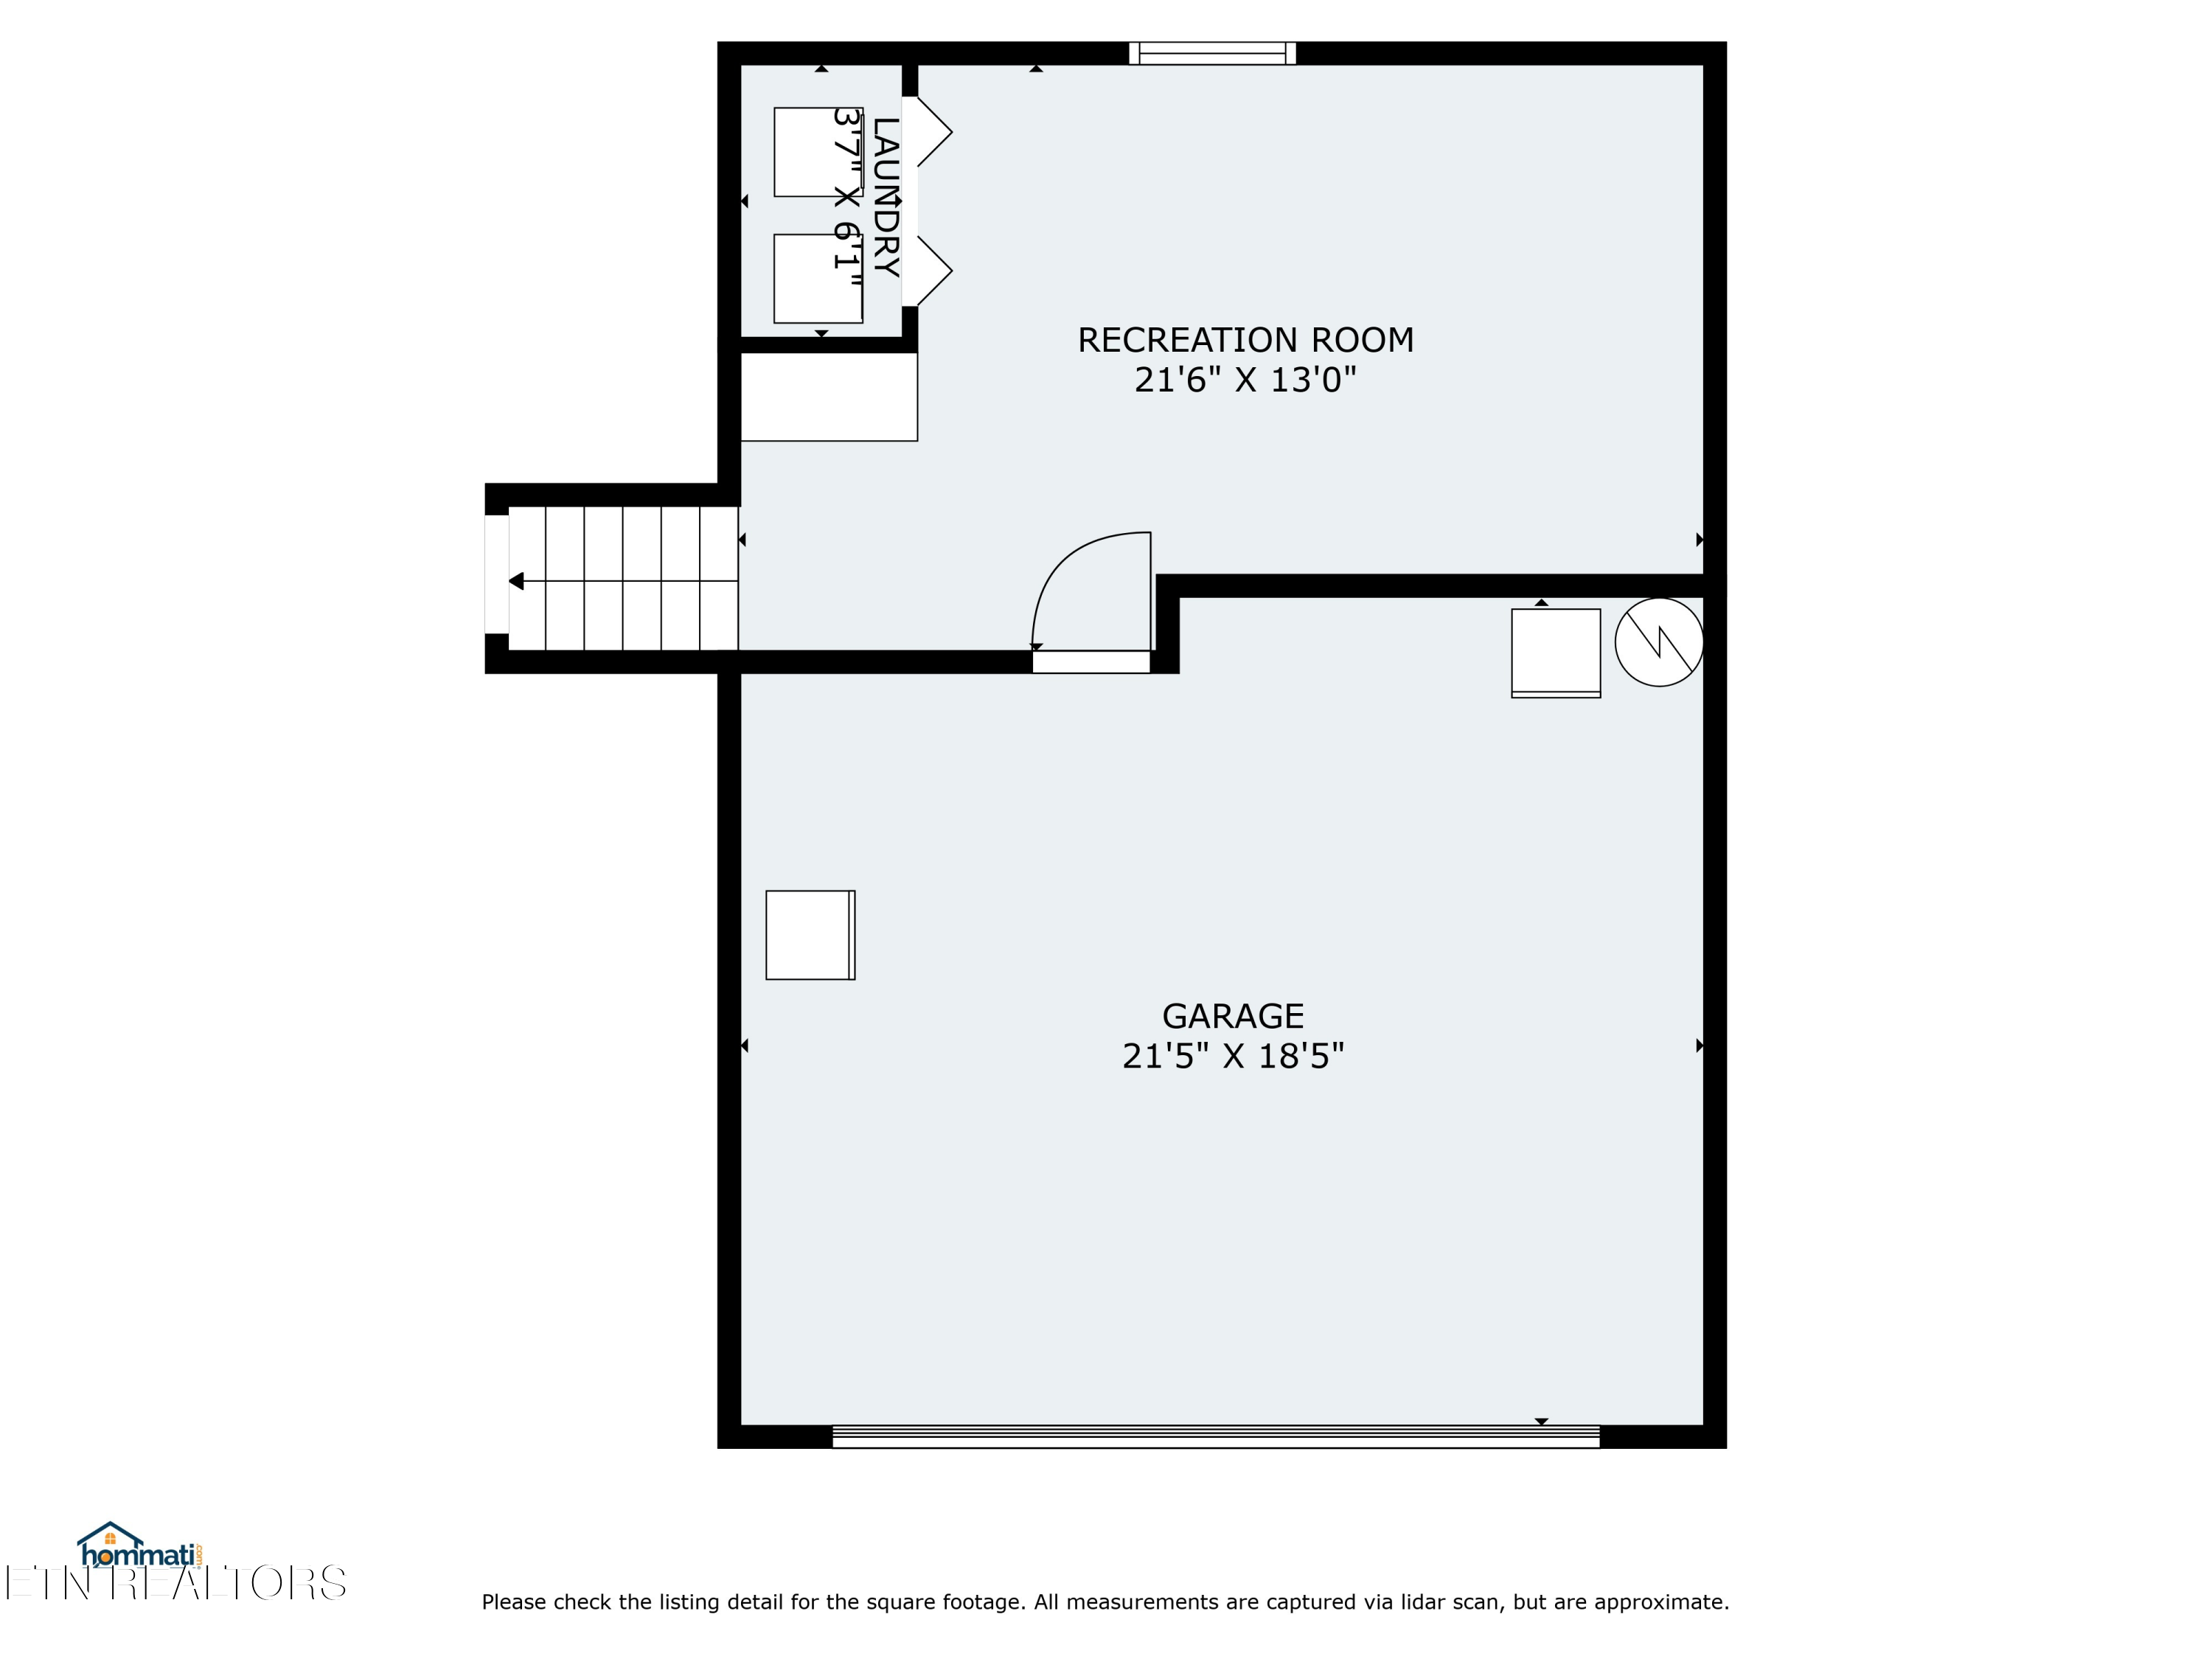
Floor plan showing a recreation room, laundry room, and attached garage.
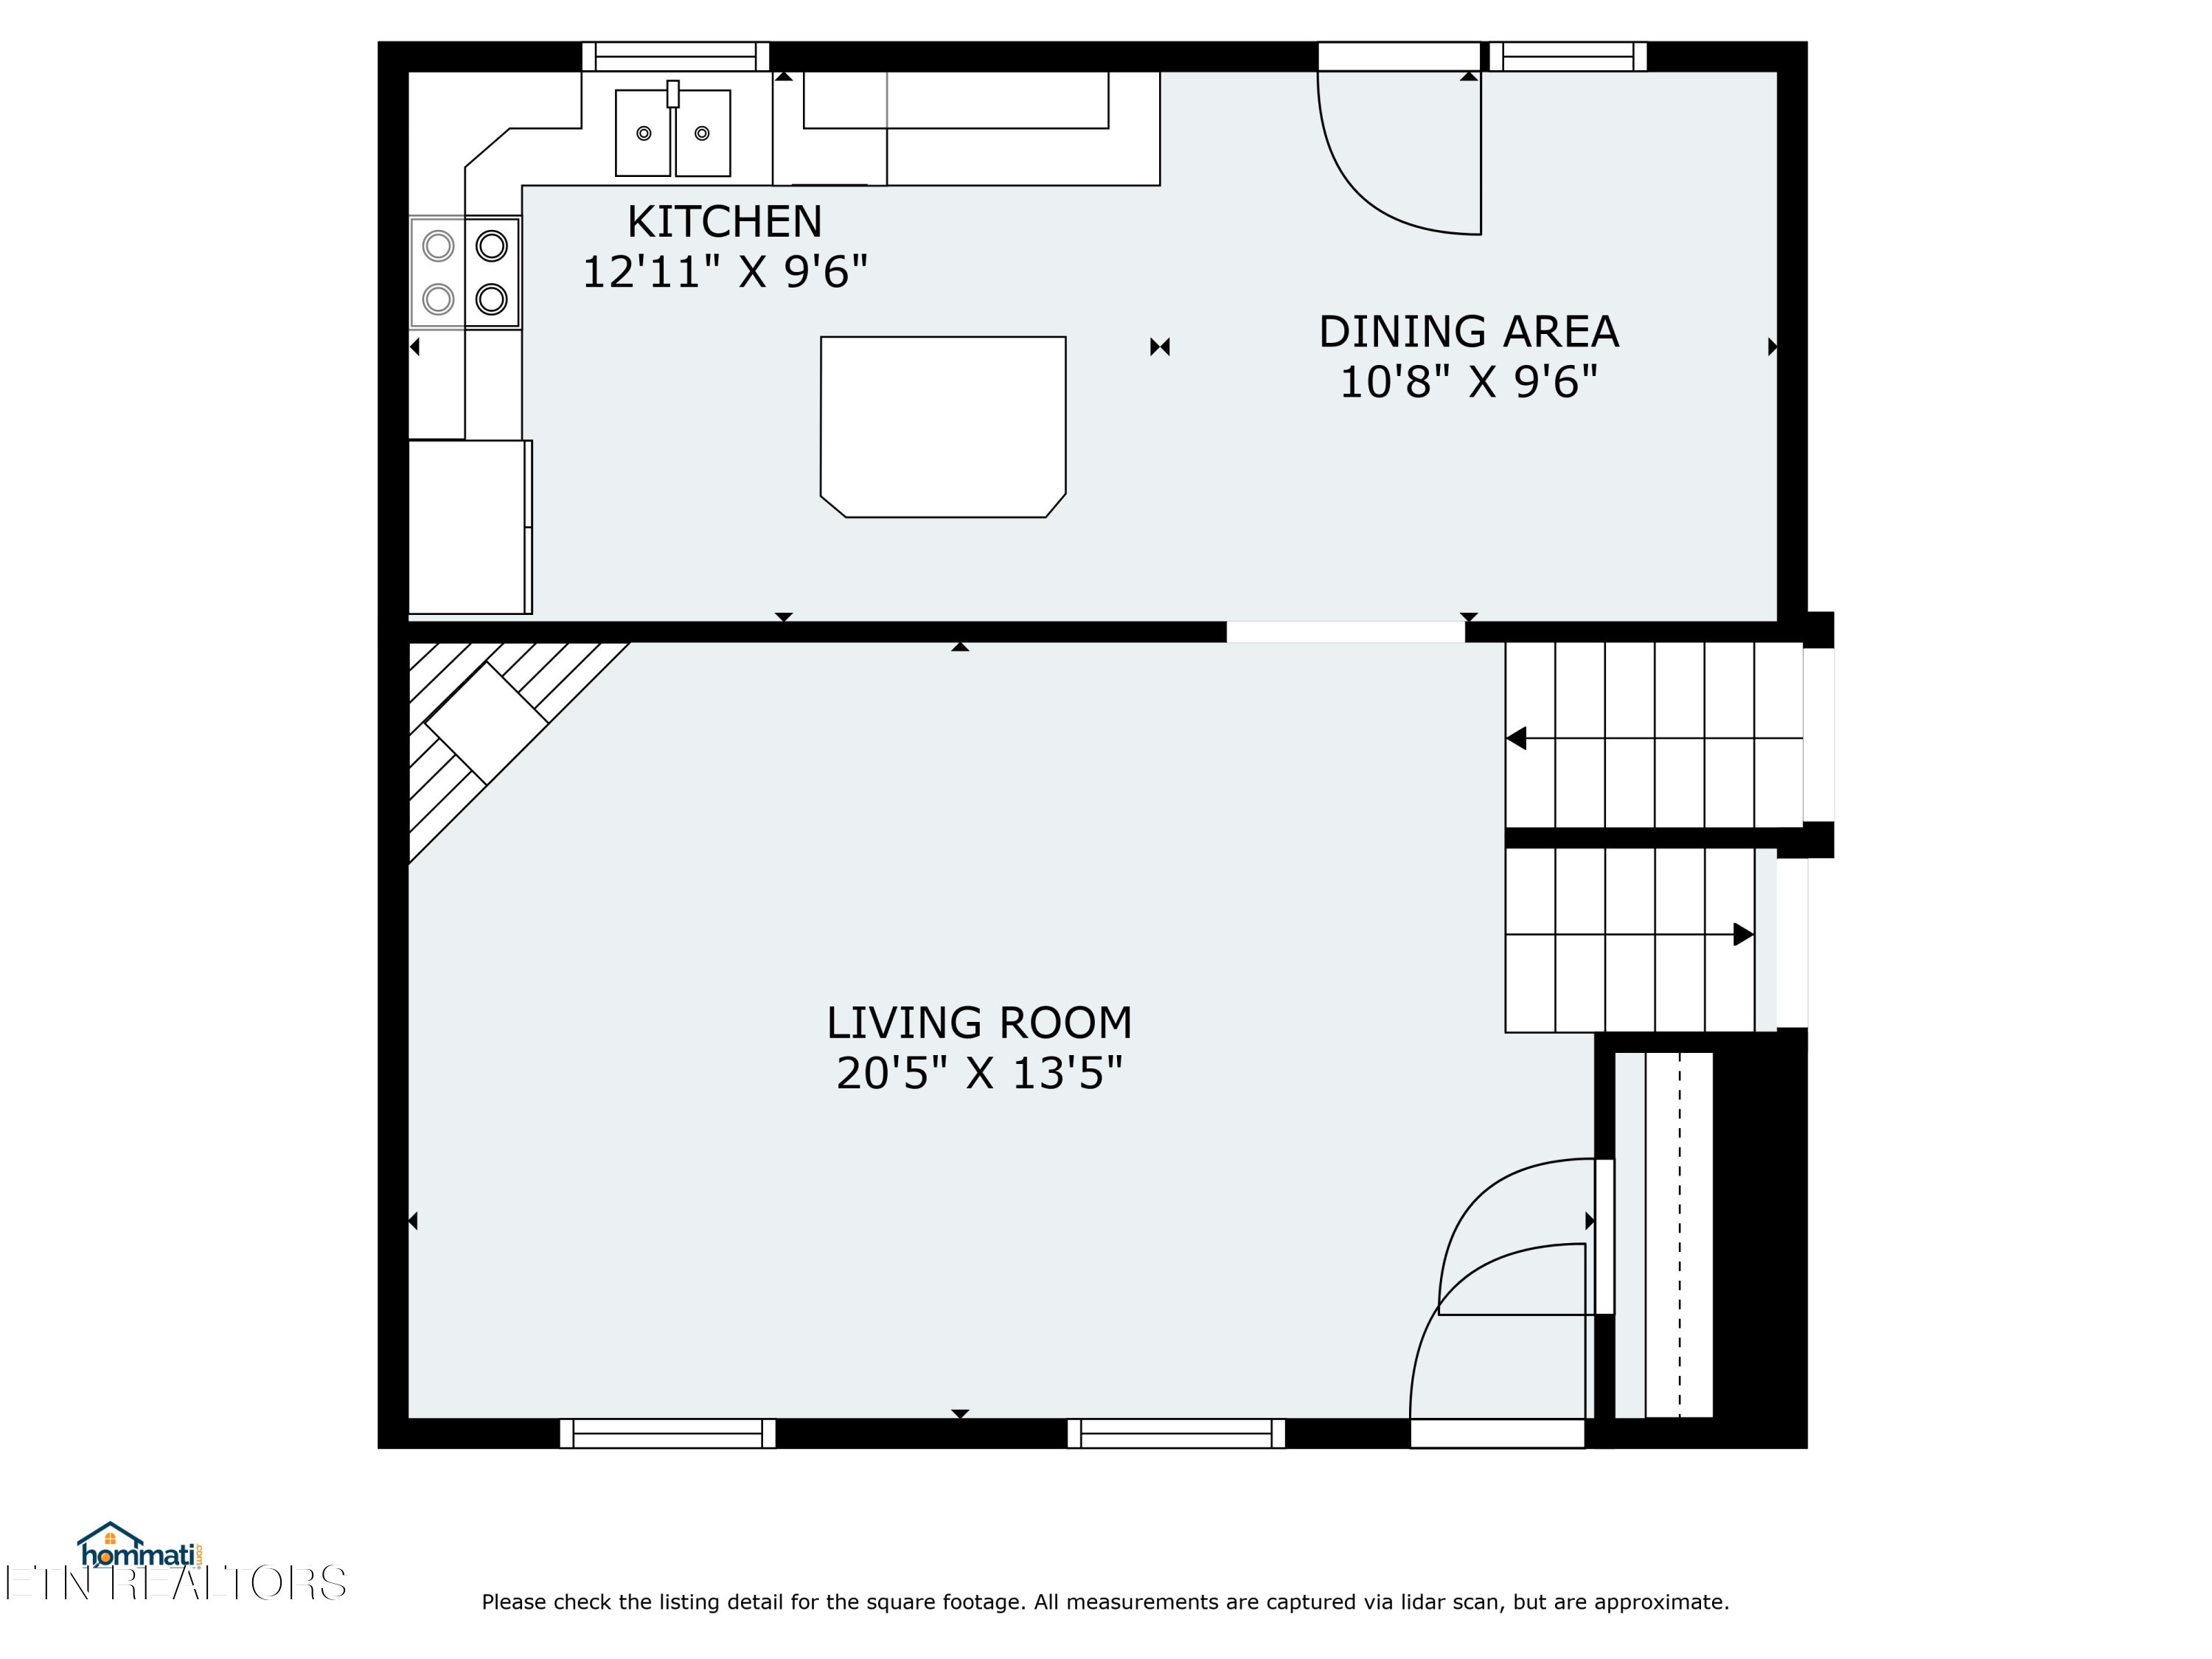
Floor plan of the kitchen, dining area, and living room with room dimensions.
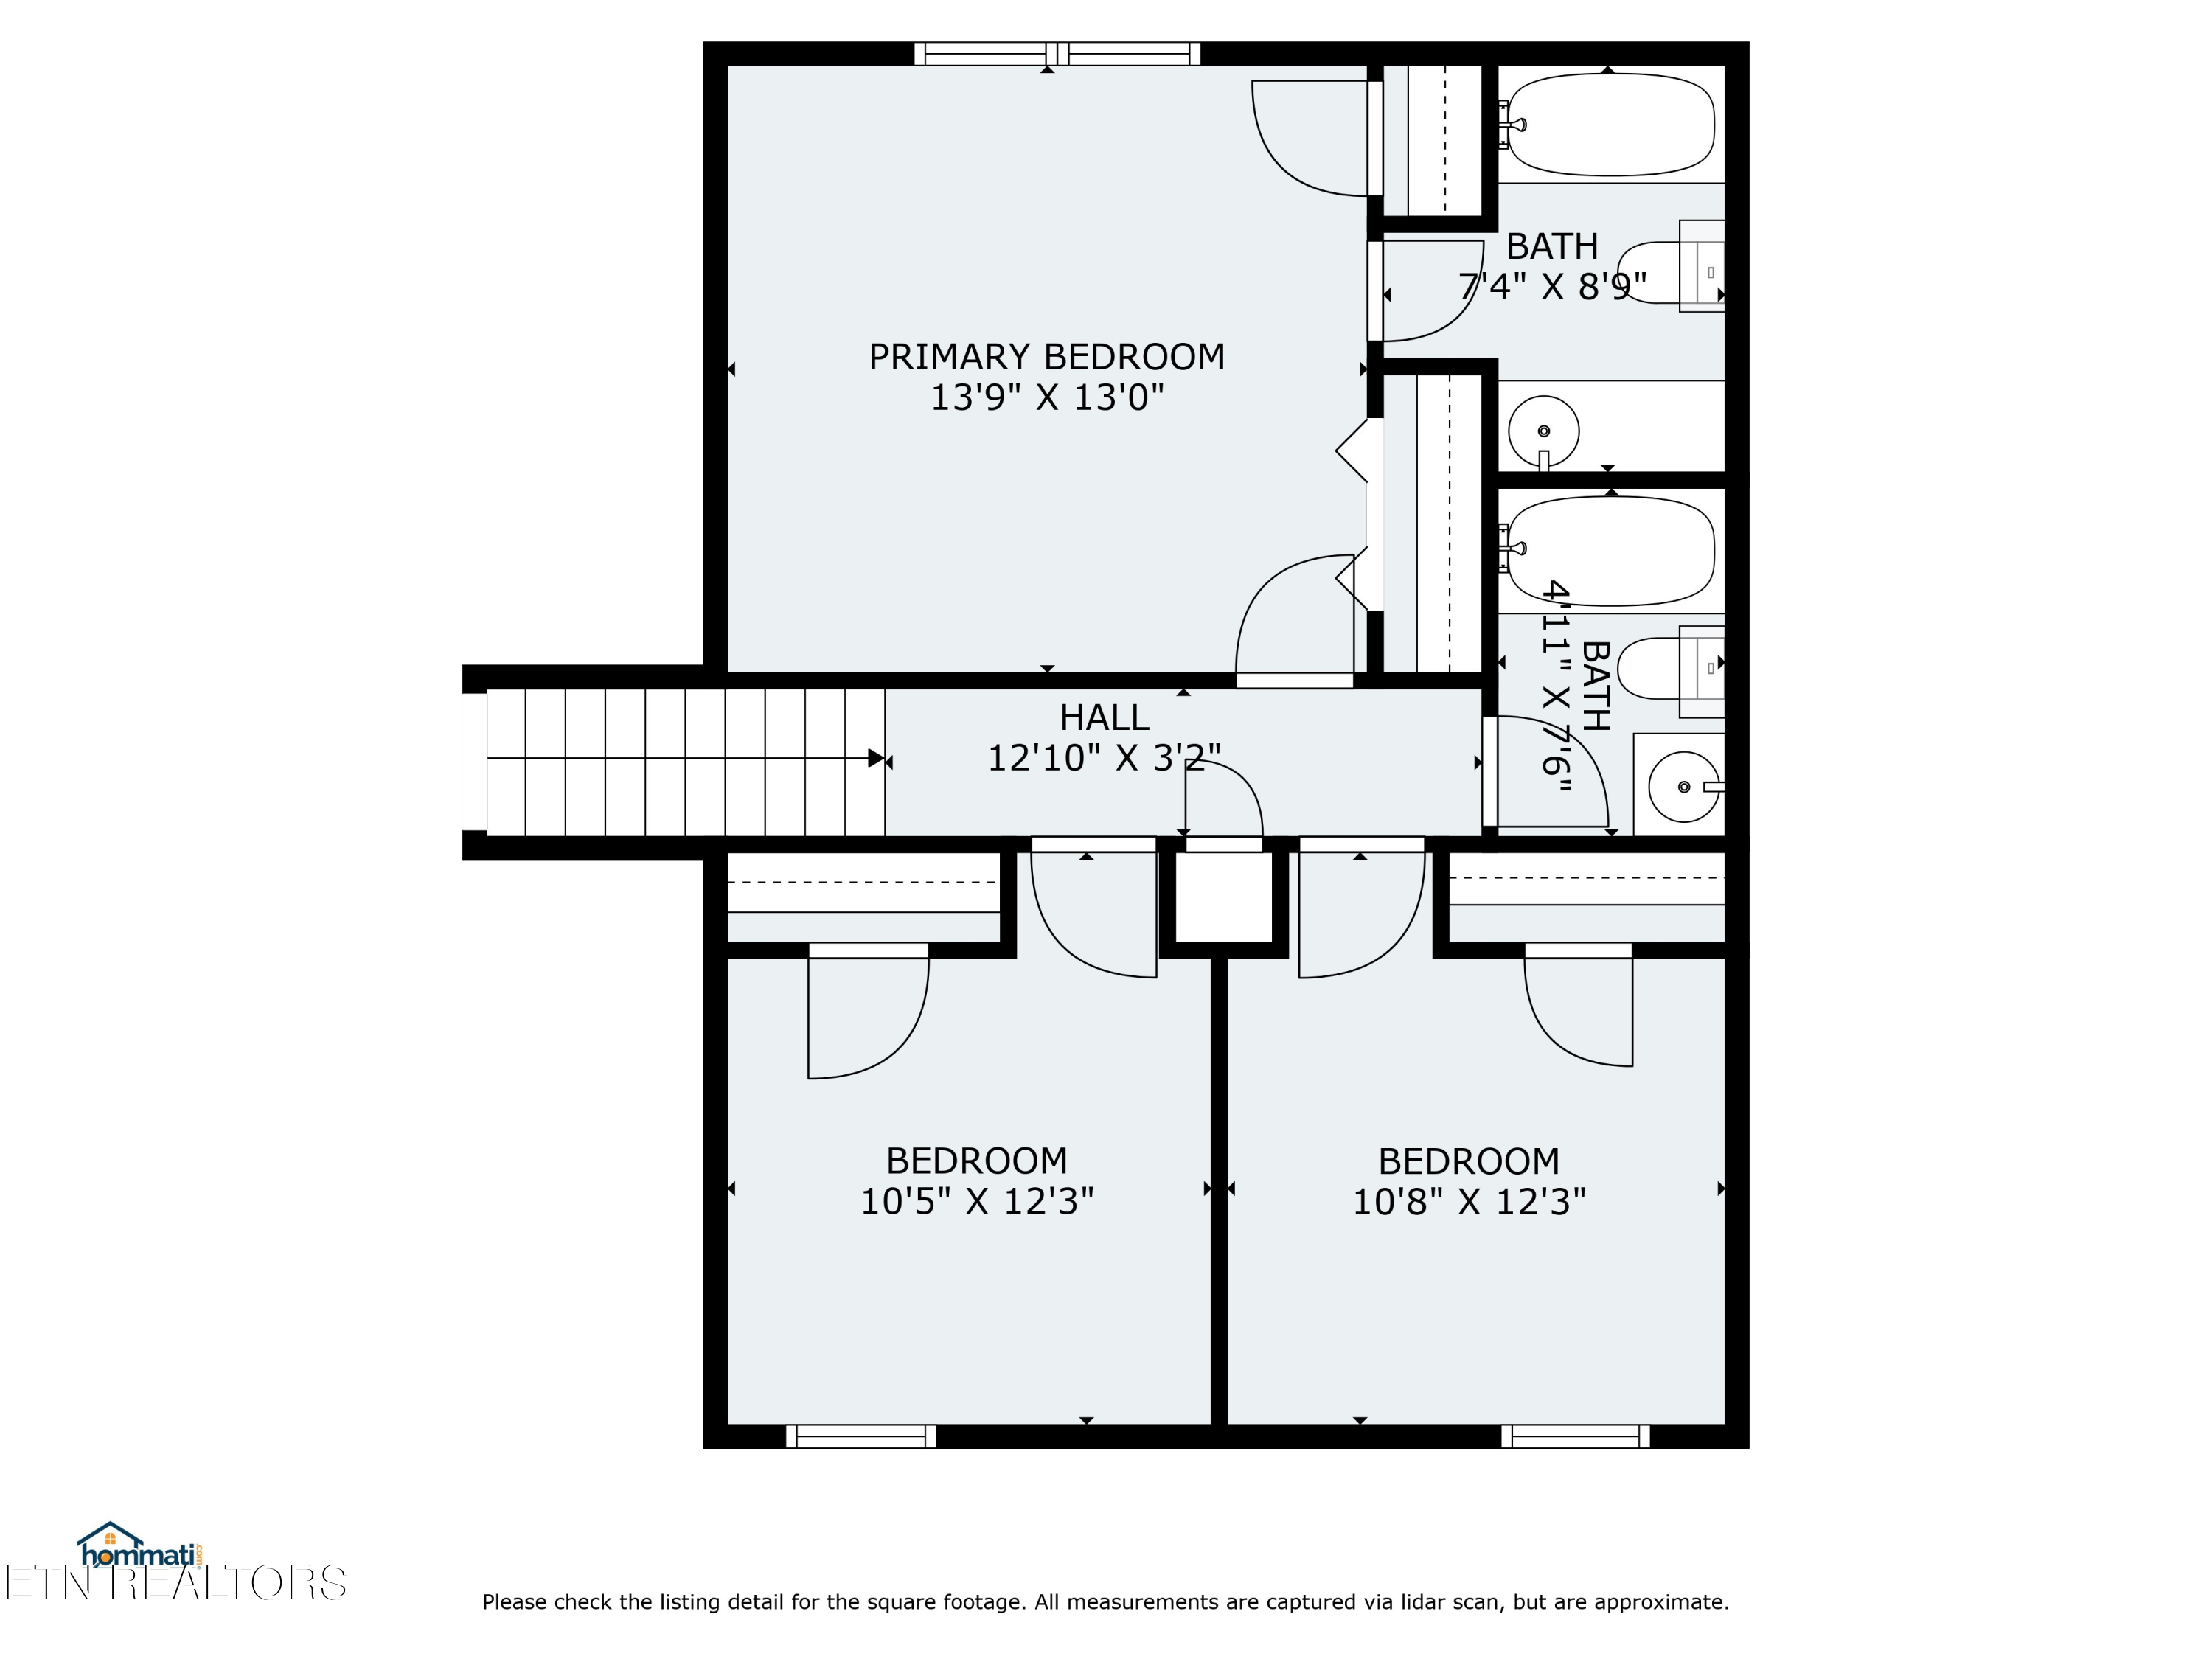
Floor plan with three bedrooms, two bathrooms, a hall, staircase, and labeled room dimensions.
SEE ALL PHOTOS
Living room with two light sofas, a fireplace, patterned rug, and colorful floral artwork.
Two-story home with a brick façade, covered porch, and attached two-car garage at dusk.
Covered front porch with white railing, two chairs, and a flower planter overlooking a leafy residential street.
Living room with a white fireplace, two sofas, patterned curtains, and an adjoining kitchen.
Kitchen with white cabinets, stainless steel appliances, and a marble-look island beside sliding glass doors.
Kitchen with white cabinets, subway tile backsplash, and a large marble-look island beside a dining nook.
Kitchen with white cabinets, stainless steel appliances, subway-tile backsplash, and a marble-look island with wooden stools.
Dining room with a round wooden table, metal chairs, and a dish display cabinet.
Interior staircase with dark wood treads, white risers, and beadboard walls.
Furnished bedroom with carved wooden bed, matching dresser, pink curtains, and a wall-mounted television.
Carpeted bedroom with a ceiling fan, television, and large wooden dresser.
Bathroom with a long white vanity, wood cabinets, large mirror, and patterned shower curtain.
Nursery with a dark gray crib, white dresser, gray glider, and pink curtains.
Home office with two monitors on a long desk, a tall wooden chest, and a curtained window.
Furnished blue-walled room with beige carpet, a Knoxville sign, and stairs at the back.
Rear of a two-story home with a raised deck and spacious fenced backyard.
Wooden deck with black patio furniture overlooks a fenced, tree-lined backyard.
Two-story home with a raised deck and fenced backyard beneath a pink dusk sky.
Rear of a two-story home with a raised deck and fenced grassy backyard.
Rear of a beige two-story home with a raised deck and fenced grassy backyard.
Aerial view of the house, fenced backyard, and driveway between neighboring homes.
Blue living room with a toy shelf, TV cabinet, and large gray beanbag chair.
Backyard storage shed behind a weathered wooden fence, surrounded by lawn and dense greenery.
Two-story beige home with a covered front porch, brick garage facade, and concrete driveway.
Three-level home floor plan with labeled rooms, dimensions, recreation room, laundry, and garage.
Floor plan showing a recreation room, laundry room, and attached garage.
Floor plan of the kitchen, dining area, and living room with room dimensions.
Floor plan with three bedrooms, two bathrooms, a hall, staircase, and labeled room dimensions.
Coming Soon

6868 Saint Croix Lane

6868 Saint Croix Lane, Knoxville, TN 37918

$365,000
Charming curb appeal and a covered front porch set the tone for this beautifully maintained, move-in ready home. The exterior is thoughtfully landscaped for low maintenance and year-round appeal. Inside, the living room features vaulted ceilings and flows effortlessly into the updated, light-filled kitchen and dining area, which is perfect for entertaining or everyday living. The dining space overlooks the large, fenced backyard with a deck that's ideal for enjoying summer evenings.

A spacious bonus room on the lower level offers flexibility for a media room, playroom, or home office. Upstairs, all bedrooms are thoughtfully laid out, including a large primary suite with plenty of space to unwind.

Located with easy access to the interstate and just minutes from downtown, this home offers the perfect mix of comfort, convenience, and style.

3
beds

2
baths

1,520 Sq.Ft. LIVING AREA

75.04 Sq.Ft. lot

Wafa Sulaiman

Wafa Sulaiman

Features & Amenities

Interior

  • total bedrooms3
  • Total bathrooms2
  • full bathrooms2
  • Flooring Carpet, Vinyl, Tile
  • Fireplace Gas Log
  • APPLIANCES Dishwasher, Microwave, Range, Self Cleaning Oven
  • other interior Features Cathedral Ceiling(s), Kitchen Island, Eat-in Kitchen

Area & Lot

  • Status Coming Soon
  • Living Area1,520 Sq.Ft.
  • Lot Area75.04 Sq.Ft.
  • MLS® ID1308618
  • TypeOther
  • YEAR BUILT1997
  • Architecture StylesTraditional
  • Elementary SchoolSterchi
  • Middle SchoolGresham
  • High SchoolCentral

Exterior

  • Garage Space2.0
  • water SourcePublic
  • lot featuresLevel
  • parkingGarage Door Opener, Attached, Main Level
  • HEAT TYPECentral, Natural Gas, Electric
  • AIR CONDITIONINGCentral Cooling, Ceiling Fan(s)
  • sewerPublic Sewer

Financial

  • Sales Price$365,000
View Virtual Tour

Mortgage Calculator

Estimate your monthly mortgage payment, including the principal and interest, property taxes, and HOA. Adjust the values to generate a more accurate rate.
All estimates are provided for informational purposes only. Actual amounts may vary.
$0,000 Your Payment 20 15 65
$0,000 Your Payment

Work With Us

Wafa Sulaiman is a trusted real estate expert in Knoxville, TN, offering personalized service and market insights. Her clients benefit from her strong negotiation skills and dedication to helping them achieve their real estate goals.

Follow Me on Instagram

Wafa Sulaiman